Skip main navigation
Sold
  • $3,903,300

    108 Franklin St #3, New York, NY 10013

    2beds
    4,250sqft
    Coop
    Built in 1900
    -- sqft lot
    $3,903,300 Zestimate®
    $918/sqft
    $7,273 Estimated rent

    Home value

    $3,903,300

    $2.65M - $5.66M

    $7,273/mo

    Zestimate® history
    Loading
    Loading...

    Owner options

    List your home for rent

    $7,273/mo

    Rent Zestimate®

    Find your next renter with Zillow Rental Manager. Plus, with online applications, you can quickly screen prospective tenants – for free.

    Learn more

    $7,273/mo

    Rent Zestimate®

    Refinance and save

    $26,168/mo

    Est. payment

    Refinancing to a lower rate could help reduce your monthly payments and save thousands over the life of the loan.

    See today's rates

    $26,168/mo

    Est. payment

    Explore your selling options

    Work with a Zillow partner agent

    Leverage their expertise and Zillow's premium Showcase listings to get your home seen by more buyers.

    Get started

    List with your own agent

    Get your home in front of millions of buyers by listing it on Zillow.

    Learn how to do it

    Sell it yourself

    Take full control of how buyers see your home on Zillow by listing For Sale by Owner (FSBO).

    List your home

    What's special

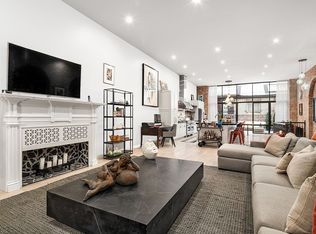
    CONTRACT SIGNEDURBAN ARCHEOLOGYA supremely well laid out space for living and working, highlighted by the incredibly rare structural beauty of six original, fully revealed foot and a half thick brick archways. This sprawling TriBeCa loft is an urban treasure worth discovering. A diversity of texture and enduring industrial materials are used throughout the loft. A key-locked elevator opens directly into an expanse of wide-plank satin finish maple floors, elaborately detailed stamped tin ceiling, industrial gun metal steel, and richly exposed 19th-century brick walls and archways. The kitchen intersects the two spaces through a center arch, with a polished poured concrete counter that runs the length of the L-shaped kitchen, hiding the Viking oven and dishwasher, along with an ample amount of storage space. Over-sized custom steel and fiberglass hinged partitions are employed to create private spaces throughout the loft. Homasote, a structural fiber board, is used for sliding walls and closet doors. Concrete is used in both bathrooms: all floors, sinks, counters, bath and shower are poured concrete. An incredible amount of storage space is found in the studios and living spaces. The studios are usable as additional living space or convertible to a possible 5 bedrooms. Design by Dean/Wolf Architects, TriBeCa. 4,250 gross SF full floor loft (50' X 85'). The south studio has a 10' x 20' professionally soundproofed (3" concrete floor) room. SubZero refrigerator, Viking gas range. Miele washer and dryer. A separate, secured, steel doored basement 260SF basement storage room. 11 North and South facing windows. Originally built in 1861 as two structures with a central party wall, 108-110 Franklin is a five-story Italianate style loft building with a unifying cast-iron base and brownstone facade, all crowned by a stone cornice. Central steam heat. Bicycles are parked in the basement. Excellent boutique co-op with no underlying mortgage and a record of great maintenance and plans for more improvements. Conveniently located just off West Broadway and Finn Square in the center of TriBeCa, with restaurants, bars, boutique shopping, and transportation all within a couple of blocks.

    This property is off market, which means it's not currently listed for sale or rent on Zillow. This may be different from what's available on other websites or public sources.
    Zillow last checked:

    Listing updated:

    Listed by:

    Rudolf Hanja,

    Brown Harris Stevens,

    Siim M Hanja

    Source: StreetEasy,MLS#: S1151468

    Facts & features

    Interior

    Bedrooms & bathrooms
    • Bedrooms: 2
    • Bathrooms: 2
    • Full bathrooms: 2
    Rooms
    • Room types: Bike Room
    Appliances
    • Included: Dishwasher, Washer/Dryer
    Features
    • Has fireplace: No
    Interior area
    • Total structure area: 4,250
    • Total interior livable area: 4,250 sqft

    Property

    Details
    • Special conditions: Resale

    Construction

    Type & style
    • Home type: Cooperative
    • Property subtype: Coop
    Condition
    • Year built: 1900

    Community & HOA

    Community
    • Subdivision: Tribeca
    HOA
    • Has HOA: Yes
    • Amenities included: Elevator(s)
    • Services included: Maintenance
    • HOA fee: $4,937 monthly
    Location
    • Region: New York

    Financial & listing details

    • Price per square foot: $918/sqft
    • Date on market: 3/24/2015

    Price history

    DateEventPrice
    8/11/2015Sold$5,350,000$1,259/sqft
    Source: StreetEasy #S1151468 Report a problem

    Public tax history

    Tax history is unavailable.

    Neighborhood: Tribeca

    Nearby schools

    GreatSchools rating