Welcome to 108 Franklin St, a sun-splashed top-floor condo in a thoughtfully converted two-family home in the heart of Melrose. Fully renovated in 2020, this 2-bedroom, 2-bath unit offers an open, airy layout with hardwood floors, a sleek modern kitchen, and a true primary suite with its own private bathroom—perfect for unwinding at the end of the day. Tucked away out back, you’ll find your own private yard space—ideal for weekend lounging, evening cocktails, or a garden project or two. Two assigned off-street parking spots make life easy, and you’re just minutes to the commuter rail, downtown Melrose, and local favorites like La Qchara, Turner’s, and the Middlesex Fells. With the added bonus of basement storage this unit has it all! Whether you’re looking for your first home or simply craving a stylish, low-maintenance space in a neighborhood that feels like home, 108 Franklin delivers.
Sold for $630,000
$630,000
108 Franklin St Floor 2, Melrose, MA 02176
2beds
1,196sqft
Condominium
Built in 1900
-- sqft lot
$628,000 Zestimate®
$527/sqft
$3,172 Estimated rent
Home value
$628,000
$578,000 - $678,000
$3,172/mo
Zestimate® history
Owner options
List your home for rent
$3,172/mo
Rent Zestimate®
Find your next renter with Zillow Rental Manager. Plus, with online applications, you can quickly screen prospective tenants – for free.
$3,172/mo
Rent Zestimate®
Refinance and save
$4,254/mo
Est. payment
Refinancing to a lower rate could help reduce your monthly payments and save thousands over the life of the loan.
$4,254/mo
Est. payment
Explore your selling options
Work with a Zillow partner agent
Leverage their expertise and Zillow's premium Showcase listings to get your home seen by more buyers.
Get startedList with your own agent
Get your home in front of millions of buyers by listing it on Zillow.
Learn how to do itSell it yourself
Take full control of how buyers see your home on Zillow by listing For Sale by Owner (FSBO).
List your homeWhat's special
Open airy layoutSleek modern kitchenHardwood floorsSun-splashed top-floor condoPrivate yard space
Zillow last checked:
Listing updated:
Listed by:
Laura Cohron 857-888-2509,
Fiv Realty Co. 781-365-1984
Bought with:
Dolores Rabuffo
RE/MAX Real Estate Center
Source: MLS PIN,MLS#: 73374606
Facts & features
Interior
Bedrooms & bathrooms
- Bedrooms: 2
- Bathrooms: 2
- Full bathrooms: 2
Primary bedroom
- Features: Bathroom - Full, Ceiling Fan(s), Walk-In Closet(s), Flooring - Hardwood, Remodeled
- Level: Second
- Area: 216
- Dimensions: 18 x 12
Bedroom 2
- Features: Ceiling Fan(s), Closet, Flooring - Hardwood, Remodeled
- Level: Second
- Area: 108
- Dimensions: 12 x 9
Primary bathroom
- Features: Yes
Bathroom 1
- Features: Bathroom - Full, Bathroom - Tiled With Tub & Shower, Flooring - Stone/Ceramic Tile, Remodeled
- Level: Second
- Area: 42
- Dimensions: 7 x 6
Bathroom 2
- Features: Bathroom - Full, Bathroom - Tiled With Shower Stall, Flooring - Stone/Ceramic Tile, Remodeled
- Level: Second
- Area: 120
- Dimensions: 12 x 10
Dining room
- Features: Flooring - Hardwood, Open Floorplan, Remodeled
- Level: Second
- Area: 84
- Dimensions: 14 x 6
Kitchen
- Features: Flooring - Hardwood, Countertops - Stone/Granite/Solid, Countertops - Upgraded, Cabinets - Upgraded, Open Floorplan, Remodeled, Stainless Steel Appliances, Lighting - Overhead
- Level: Second
- Area: 120
- Dimensions: 12 x 10
Living room
- Features: Flooring - Hardwood, Open Floorplan, Recessed Lighting, Remodeled
- Level: Second
- Area: 221
- Dimensions: 17 x 13
Heating
- Central, Natural Gas
Cooling
- Ductless
Appliances
- Included: Range, Dishwasher, Refrigerator
- Laundry: In Unit, Electric Dryer Hookup, Washer Hookup
Features
- Internet Available - Unknown
- Flooring: Wood, Tile
- Has basement: Yes
- Has fireplace: No
- Common walls with other units/homes: No One Above
Interior area
- Total structure area: 1,196
- Total interior livable area: 1,196 sqft
- Finished area above ground: 1,196
Property
Parking
- Total spaces: 2
- Parking features: Off Street, Assigned
- Uncovered spaces: 2
Features
- Entry location: Unit Placement(Upper)
- Patio & porch: Porch
- Exterior features: Porch, Garden, Rain Gutters, Professional Landscaping
Details
- Parcel number: 5123602
- Zoning: URC
Construction
Type & style
- Home type: Condo
- Property subtype: Condominium
Materials
- Frame
- Roof: Shingle
Condition
- Year built: 1900
Utilities & green energy
- Electric: 100 Amp Service
- Sewer: Public Sewer
- Water: Public
- Utilities for property: for Electric Range, for Electric Dryer, Washer Hookup
Community & HOA
Community
- Features: Public Transportation, Shopping, Park, Medical Facility, Laundromat, Bike Path, Highway Access, House of Worship, Public School, T-Station
HOA
- Services included: Insurance, Maintenance Structure, Maintenance Grounds, Snow Removal, Reserve Funds
- HOA fee: $300 monthly
Location
- Region: Melrose
Financial & listing details
- Price per square foot: $527/sqft
- Tax assessed value: $469,800
- Annual tax amount: $4,651
- Date on market: 1/21/2026
- Exclusions: Please See Inclusion/Exclusion Sheet Attached In Mls
Price history
| Date | Event | Price |
|---|---|---|
| 6/24/2025 | Sold | $630,000+5%$527/sqft |
Source: MLS PIN #73374606 Report a problem | ||
| 5/14/2025 | Listed for sale | $599,900+29.8%$502/sqft |
Source: MLS PIN #73374606 Report a problem | ||
| 1/13/2020 | Sold | $462,000$386/sqft |
Source: Public Record Report a problem | ||
Public tax history
| Year | Property taxes | Tax assessment |
|---|---|---|
| 2025 | $4,651 +0.7% | $469,800 +1% |
| 2024 | $4,619 -2.3% | $465,200 +2.6% |
| 2023 | $4,727 +2.2% | $453,600 +3.7% |
| 2022 | $4,623 -3.5% | $437,400 0% |
| 2021 | $4,792 | $437,600 |
Find assessor info on the county website
Neighborhood: Melrose Highlands
Nearby homes
- $617,2004 bd2 ba1.7k sqft108 Franklin St, Melrose, MA 02176Off Market
- $617,900-- bd1 ba1.7k sqft108 Franklin St #1, Melrose, MA 02176Off Market
- $1,016,8008 bd2 ba3k sqft124-126 Franklin St, Melrose, MA 02176Off Market
- $1,482,9007 bd7 ba5.5k sqft92 Franklin St, Melrose, MA 02176Off Market
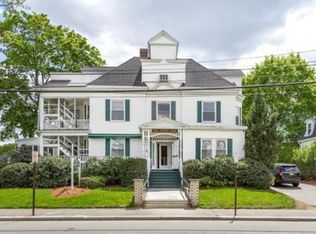
- $--3 bd3 ba2.4k sqft92 Franklin St APT 3, Melrose, MA 02176Off Market
- $--2 bd2 ba-- sqft92 Franklin St APT 1, Melrose, MA 02176Off Market
- $---- bd-- ba-- sqft124 Franklin St, Melrose, MA 02176Off Market
- $1,163,0008 bd3 ba3.5k sqft138-140 Franklin St, Melrose, MA 02176Off Market
Nearby schools
GreatSchools rating
- NAEarly Childhood CenterGrades: PK-KDistance: 0.1 mi
- 6/10Melrose Middle SchoolGrades: 6-8Distance: 0.4 mi
- 10/10Melrose High SchoolGrades: 9-12Distance: 0.4 mi
Get a cash offer in 3 minutes
Find out how much your home could sell for in as little as 3 minutes with a no-obligation cash offer.
Estimated market value
$628,000
Get a cash offer in 3 minutes
Find out how much your home could sell for in as little as 3 minutes with a no-obligation cash offer.
Estimated market value
$628,000
- Massachusetts
- Middlesex County
- Melrose
- 02176
- Melrose Highlands
- 108 Franklin St Floor 2
Nearby cities
Nearby neighborhoods
Nearby zip codes
Other Melrose Topics
