Experience elevated living in this impeccably designed 5-bedroom, 3.5-bath residence located in the prestigious, amenity-rich community of New Town. Every detail of this home has been curated with sophistication, style, and comfort in mind—perfect for the discerning buyer.
The gourmet kitchen is a true showpiece, featuring quartz countertops, a designer backsplash, KitchenAid appliances, an under-mount sink, elegant pendant lighting, under-cabinet illumination, and soft-close cabinetry throughout. Plantation shutters on the main level pair beautifully with a sleek, low-profile electric fireplace, creating a warm and refined atmosphere.
Upstairs, luxury vinyl plank flooring carries through the hall, guest bath, and expansive primary suite. The guest and half baths boast quartz vanities, premium fixtures, and custom lighting. The finished lower level offers plush carpet, an in-wall Klipsch speaker system, and a designer full bath—ideal for entertaining or a private retreat.
Unwind on either of the two covered verandas while taking in breathtaking sunsets—a daily reminder of the unmatched lifestyle New Town offers. Walk to lakes, dining, boutiques, concerts, and trails—this home combines high-end finishes with a vibrant, walkable community. A rare opportunity for luxury living in one of St. Charles’ most coveted neighborhoods.
Closed
Listed by: Fox & Riley Real Estate • Danielle E Corcoran • 636-487-9259
Bought with: Coldwell Banker Premier Group
Price Unknown
108 Freehold Rock Way, Saint Charles, MO 63301
5beds
2,732sqft
Single Family Residence
Built in 2021
3,510 Square Feet Lot
$453,300 Zestimate®
$--/sqft
$3,279 Estimated rent
Home value
$453,300
$422,000 - $485,000
$3,279/mo
Zestimate® history
Owner options
List your home for rent
$3,279/mo
Rent Zestimate®
Find your next renter with Zillow Rental Manager. Plus, with online applications, you can quickly screen prospective tenants – for free.
$3,279/mo
Rent Zestimate®
Refinance and save
$880/mo
Est. payment
Refinancing to a lower rate could help reduce your monthly payments and save thousands over the life of the loan.
$880/mo
Est. payment
Explore your selling options
Work with a Zillow partner agent
Leverage their expertise and Zillow's premium Showcase listings to get your home seen by more buyers.
Get startedList with your own agent
Get your home in front of millions of buyers by listing it on Zillow.
Learn how to do itSell it yourself
Take full control of how buyers see your home on Zillow by listing For Sale by Owner (FSBO).
List your homeWhat's special
Zillow last checked:
Listing updated:
Listed by:
Danielle E Corcoran 636-487-9259,
Fox & Riley Real Estate
Bought with:
Melissa Fields, 2008016629
Coldwell Banker Premier Group
Source: MARIS,MLS#: 25038096 Originating MLS: St. Charles County Association of REALTORS
Originating MLS: St. Charles County Association of REALTORSFacts & features
Interior
Bedrooms & bathrooms
- Bedrooms: 5
- Bathrooms: 4
- Full bathrooms: 3
- 1/2 bathrooms: 1
- Main level bathrooms: 1
Primary bedroom
- Features: Floor Covering: Luxury Vinyl Plank
- Level: Second
Bedroom 2
- Features: Floor Covering: Carpeting
- Level: Second
Bedroom 3
- Features: Floor Covering: Carpeting
- Level: Second
Bedroom 4
- Features: Floor Covering: Carpeting
- Level: Second
Bedroom 5
- Features: Floor Covering: Carpeting
- Level: Lower
Dining room
- Features: Floor Covering: Luxury Vinyl Plank
- Level: Main
Family room
- Features: Floor Covering: Carpeting
- Level: Lower
Great room
- Features: Floor Covering: Luxury Vinyl Plank
- Level: Main
Kitchen
- Features: Floor Covering: Luxury Vinyl Plank
- Level: Main
Heating
- Forced Air, Natural Gas
Cooling
- Central Air
Appliances
- Included: Stainless Steel Appliance(s), Dishwasher, Disposal, Microwave, Built-In Electric Range, Refrigerator, Gas Water Heater
- Laundry: 2nd Floor, Electric Dryer Hookup, Laundry Room, Washer Hookup
Features
- High Speed Internet, Kitchen Island, Kitchen/Dining Room Combo, Open Floorplan, Pantry, Recessed Lighting, Solid Surface Countertop(s), Walk-In Closet(s)
- Doors: Panel Door(s)
- Windows: Blinds, Double Pane Windows, Insulated Windows, Plantation Shutters, Screens, Tilt-In Windows, Window Coverings, Window Treatments
- Basement: Concrete,Finished,Full,Sleeping Area,Sump Pump
- Number of fireplaces: 1
- Fireplace features: Electric, Great Room
Interior area
- Total structure area: 2,732
- Total interior livable area: 2,732 sqft
- Finished area above ground: 2,032
- Finished area below ground: 700
Property
Parking
- Total spaces: 2
- Parking features: Alley Access, Attached, Driveway, Garage, Garage Door Opener, Garage Faces Rear
- Attached garage spaces: 2
- Has uncovered spaces: Yes
Features
- Levels: Two
- Patio & porch: Covered, Deck, Front Porch, Porch, Terrace
- Fencing: None
Lot
- Size: 3,510 Square Feet
- Dimensions: 111*32
Details
- Parcel number: 5116CC544000146.0000000
Construction
Type & style
- Home type: SingleFamily
- Architectural style: Traditional
- Property subtype: Single Family Residence
Materials
- Fiber Cement
- Foundation: Concrete Perimeter
- Roof: Architectural Shingle
Condition
- Updated/Remodeled
- New construction: No
- Year built: 2021
Details
- Builder name: Whittaker
Utilities & green energy
- Electric: Ameren
- Sewer: Public Sewer
- Water: Public
Community & HOA
Community
- Features: Fishing, Lake, Park, Playground, Pool, Restaurant, Sidewalks, Street Lights, Tennis Court(s)
- Subdivision: New Town At St Chas Gateway Dist #3
HOA
- Has HOA: Yes
- Amenities included: Association Management, Beach Access, Beach Rights, Common Ground, Lake, Playground, Pool, Tennis Court(s)
- Services included: None
- HOA fee: $880 annually
- HOA name: New Town General Assembly
Location
- Region: Saint Charles
Financial & listing details
- Tax assessed value: $410,487
- Annual tax amount: $5,898
- Date on market: 6/5/2025
- Cumulative days on market: 17 days
- Listing terms: Cash,Conventional,FHA,VA Loan
- Ownership: Private
- Road surface type: Concrete
Price history
| Date | Event | Price |
|---|---|---|
| 7/29/2025 | Sold | -- |
Source:  MARIS #25038096 Report a problem MARIS #25038096 Report a problem | ||
| 6/23/2025 | Pending sale | $450,000$165/sqft |
Source: MARIS #25038096 Report a problem | ||
| 6/5/2025 | Listed for sale | $450,000$165/sqft |
Source: MARIS #25038096 Report a problem | ||
Public tax history
| Year | Property taxes | Tax assessment |
|---|---|---|
| 2025 | $5,968 +1.2% | $77,993 +4.2% |
| 2024 | $5,898 +4.9% | $74,826 +5.9% |
| 2023 | $5,622 +314.8% | $70,654 +933% |
| 2022 | $1,355 | $6,840 |
| 2021 | -- | $6,840 |
| 2020 | -- | $6,840 |
| 2019 | $1,335 | $6,840 |
| 2018 | $1,335 | $6,840 |
Find assessor info on the county website
Neighborhood: 63301
Nearby homes
- $402,0004 bd2 ba2k sqft112 Freehold Rock Way, Saint Charles, MO 63301Off Market
- $411,7004 bd2 ba2k sqft104 Freehold Rock Way, Saint Charles, MO 63301Off Market
- $404,1004 bd3 ba2k sqft116 Freehold Rock Way, Saint Charles, MO 63301Off Market
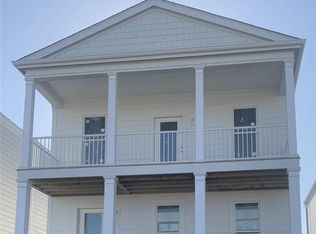
- $--4 bd3 ba2.8k sqft100 Freehold Rock Way, Saint Charles, MO 63301Sold
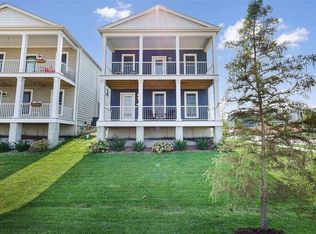
- $397,2004 bd3 ba2k sqft120 Freehold Rock Way, Saint Charles, MO 63301Off Market
- $393,8004 bd2 ba2k sqft5008 Freehold Rock Dr, Saint Charles, MO 63301Off Market
- $412,0004 bd2 ba2k sqft5004 Freehold Rock Dr, Saint Charles, MO 63301Off Market
- $409,3004 bd2 ba2k sqft5012 Freehold Rock Dr, Saint Charles, MO 63301Off Market
Nearby schools
GreatSchools rating
- 6/10Orchard Farm Middle SchoolGrades: 5-6Distance: 5 mi
- 6/10Orchard Farm Sr. High SchoolGrades: 9-12Distance: 1.3 mi
- 8/10Orchard Farm Elementary SchoolGrades: K-4Distance: 5 mi
Schools provided by the listing agent
- Elementary: Orchard Farm Elem.
- Middle: Orchard Farm Middle
- High: Orchard Farm Sr. High
Source: MARIS. This data may not be complete. We recommend contacting the local school district to confirm school assignments for this home.
Get a cash offer in 3 minutes
Find out how much your home could sell for in as little as 3 minutes with a no-obligation cash offer.
Estimated market value
$453,300
Get a cash offer in 3 minutes
Find out how much your home could sell for in as little as 3 minutes with a no-obligation cash offer.
Estimated market value
$453,300
- Missouri
- Saint Charles County
- Saint Charles
- 63301
- 108 Freehold Rock Way
