The Grooves at Boone Lake nestled by the picturesque Boone Lake, offering the perfect blend of luxury, comfort, and breathtaking views. This exquisite townhome boasts a prime location within a vibrant community, complete with a private pool house , a sparkling pool, a convenient one-car garage, and not one, but two spacious balconies that offer sweeping views of the tranquil lake. As you step inside, you'll be greeted by an abundance of natural light and an inviting layout. The main level features a modern kitchen with stainless steal appliances, sleek granite countertops, and ample storage space. The adjoining living area provides a cozy yet elegant space to relax and entertain, with easy access to one of the balconies where you can enjoy your morning coffee or unwind after a long day while taking in the serene lake views. Venture upstairs to discover the tranquil master suite, complete with a private balcony that provides a peaceful retreat and a perfect vantage point for lake view appreciation. The master bath is a luxurious haven, featuring a step in shower, and dual vanities. Two additional well-appointed bedrooms and two full bathrooms offer comfort and privacy for family members or guests. The lower level of this incredible condo is versatile and spacious including the garage and the third bedroom with its own bathroom, offering endless possibilities. Whether you envision a home office, recreation room, or personalized fitness area, this flexible space can easily accommodate your lifestyle needs. From here, step outside to access the community dock or take a leisurely stroll to the inviting pool area for a refreshing dip or relaxation under the sun. Embrace the beauty of nature, the tranquility of the water, and the warmth of a close-knit community right at your doorstep. Don't miss this rare opportunity to own a piece of lakefront paradise - schedule a showing today!
Information within taken from tax records and as such is deemed reliable but not guarantee
Sold for $300,000
$300,000
108 Furches Dr APT 7, Johnson City, TN 37615
2beds
1,763sqft
PUD, Residential
Built in 2006
-- sqft lot
$-- Zestimate®
$170/sqft
$2,507 Estimated rent
Home value
Not available
Estimated sales range
Not available
$2,507/mo
Zestimate® history
Owner options
List your home for rent
$2,507/mo
Rent Zestimate®
Find your next renter with Zillow Rental Manager. Plus, with online applications, you can quickly screen prospective tenants – for free.
$2,507/mo
Rent Zestimate®
Refinance and save
$1,992/mo
Est. payment
Refinancing to a lower rate could help reduce your monthly payments and save thousands over the life of the loan.
$1,992/mo
Est. payment
Explore your selling options
Work with a Zillow partner agent
Leverage their expertise and Zillow's premium Showcase listings to get your home seen by more buyers.
Get startedList with your own agent
Get your home in front of millions of buyers by listing it on Zillow.
Learn how to do itSell it yourself
Take full control of how buyers see your home on Zillow by listing For Sale by Owner (FSBO).
List your homeWhat's special
Zillow last checked:
Listing updated:
Listed by:
Kimberly Leonard 423-946-3166,
REMAX Checkmate, Inc. Realtors
Bought with:
Kimberly Leonard, 261824
REMAX Checkmate, Inc. Realtors
Source: TVRMLS,MLS#: 9968587
Facts & features
Interior
Bedrooms & bathrooms
- Bedrooms: 2
- Bathrooms: 4
- Full bathrooms: 3
- 1/2 bathrooms: 1
Heating
- Electric, Heat Pump
Cooling
- Heat Pump
Appliances
- Included: Dishwasher, Electric Range, Microwave, Refrigerator
- Laundry: Electric Dryer Hookup, Washer Hookup
Features
- Granite Counters, Kitchen/Dining Combo, Remodeled
- Flooring: Hardwood
- Windows: Double Pane Windows
Interior area
- Total structure area: 1,763
- Total interior livable area: 1,763 sqft
Property
Parking
- Total spaces: 1
- Parking features: Deeded, Asphalt, Carport, Garage Door Opener
- Garage spaces: 1
- Has carport: Yes
Accessibility
- Accessibility features: Handicap Modified
Features
- Levels: Three Or More
- Stories: 3
- Patio & porch: Covered
- Exterior features: Balcony, Dock
- Pool features: Community, In Ground
- Has view: Yes
- View description: Water, Mountain(s)
- Has water view: Yes
- Water view: Water
- Waterfront features: Lake, Lake Privileges
Lot
- Dimensions: CONDOS UNIT 7
- Topography: Other
Details
- Additional structures: Pool House
- Parcel number: 006i B 001.08
- Zoning: R1
Construction
Type & style
- Home type: SingleFamily
- Architectural style: PUD
- Property subtype: PUD, Residential
Materials
- Brick, Masonite
- Roof: Metal
Condition
- Updated/Remodeled,Above Average
- New construction: No
- Year built: 2006
Utilities & green energy
- Sewer: Public Sewer
- Water: Public
Community & HOA
Community
- Features: Lake
- Subdivision: The Groves On Boone Lake
HOA
- Has HOA: Yes
- HOA fee: $225 monthly
Location
- Region: Johnson City
Financial & listing details
- Price per square foot: $170/sqft
- Tax assessed value: $215,500
- Annual tax amount: $2,051
- Date on market: 7/15/2024
- Listing terms: Cash,Conventional,FHA,USDA Loan,VA Loan
Price history
| Date | Event | Price |
|---|---|---|
| 9/27/2024 | Sold | $300,000-11.5%$170/sqft |
Source: TVRMLS #9968587 Report a problem | ||
| 8/11/2024 | Pending sale | $339,000$192/sqft |
Source: TVRMLS #9968587 Report a problem | ||
| 7/24/2024 | Price change | $339,000-2.9%$192/sqft |
Source: TVRMLS #9968587 Report a problem | ||
| 7/15/2024 | Listed for sale | $349,000+74.6%$198/sqft |
Source: TVRMLS #9968587 Report a problem | ||
| 8/22/2014 | Listing removed | $199,900$113/sqft |
Source: Evans & Evans Real Estate, LLC #344264 Report a problem | ||
| 2/22/2014 | Listed for sale | $199,900$113/sqft |
Source: Evans & Evans Real Estate, LLC #344264 Report a problem | ||
Public tax history
| Year | Property taxes | Tax assessment |
|---|---|---|
| 2016 | $2,051 +92.3% | $86,200 +60% |
| 2015 | $1,067 | $53,875 |
| 2014 | $1,067 | $53,875 |
| 2013 | -- | $53,875 |
Find assessor info on the county website
Neighborhood: Oak Grove
Nearby homes
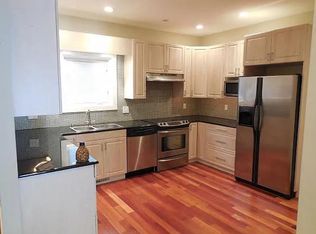
- $187,7003 bd3 ba1.7k sqft108 Furches Dr APT 3, Johnson City, TN 37615Off Market
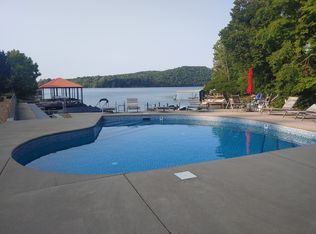
- $658,7002 bd3 ba1.5k sqft108 Furches Dr APT 18, Johnson City, TN 37615Off Market
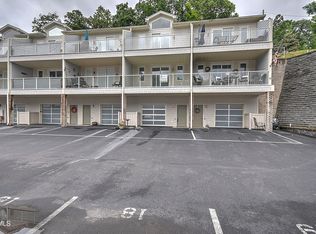
- $345,0002 bd4 ba1.7k sqft108 Furches Dr APT 8, Johnson City, TN 37615Sold
- $185,600-- bd2 ba1.4k sqft108 Furches Dr APT 14, JOHNSON CITY, TN 37615Off Market
- $185,600-- bd2 ba1.4k sqft108 Furches Dr APT 10, Johnson City, TN 37615Off Market
- $215,500-- bd3 ba1.4k sqft108 Furches Dr APT 9, Johnson City, TN 37615Off Market
- $185,6002 bd2 ba1.4k sqft108 Furches Dr APT 19, Johnson City, TN 37615Off Market
- $185,6002 bd3 ba1.4k sqft108 Furches Dr APT 20, Johnson City, TN 37615Off Market
Nearby schools
GreatSchools rating
- 7/10Boones Creek Elementary SchoolGrades: PK-8Distance: 5.6 mi
- 6/10Daniel Boone High SchoolGrades: 9-12Distance: 5.8 mi
- 2/10Washington County Adult High SchoolGrades: 9-12Distance: 7.8 mi
Schools provided by the listing agent
- Elementary: Boones Creek
- Middle: Boones Creek
- High: Daniel Boone
Source: TVRMLS. This data may not be complete. We recommend contacting the local school district to confirm school assignments for this home.


Get pre-qualified for a loan
At Zillow Home Loans, we can pre-qualify you in as little as 5 minutes with no impact to your credit score.An equal housing lender. NMLS #10287.
- Tennessee
- Washington County
- Johnson City
- 37615
- Oak Grove
- 108 Furches Dr Apartment 7
Nearby cities
Nearby neighborhoods
Nearby zip codes
Other Johnson City Topics
