BRAND NEW 2026 HOME on 1.01 acres! Welcome home to this spacious 4-bedroom, 2-bath manufactured home offering approximately 1,475 sq. ft. of brand-new living space surrounded by the beautiful North Georgia mountain scenery. Step inside to a fresh, modern interior featuring a desirable split-bedroom floor plan for added privacy. The spacious primary suite offers a private retreat with an en suite bath featuring a double vanity, walk-in shower, and walk-in closet. Three additional bedrooms and a full bath are located on the opposite side of the home, offering plenty of flexibility for family, guests, a home office, or hobbies. Situated on a 1.01-acre lot, there's plenty of outdoor space ready for your personal touch. Enjoy the peaceful mountain setting while being only about 15 minutes from the charm of historic Downtown Dahlonega, with its local shops, restaurants, and small-town atmosphere. Don't miss the opportunity to enjoy brand-new living, over an acre of land, mountain scenery, and convenient access to Downtown Dahlonega-all for $299,900!
Active under contract
$299,900
108 Galahad Rd, Dahlonega, GA 30533
4beds
1,475sqft
Single Family Residence, Residential, Mobile Home
Built in 2026
1.01 Acres Lot
$295,900 Zestimate®
$203/sqft
$-- HOA
What's special
Fresh modern interiorSpacious primary suitePeaceful mountain settingPlenty of outdoor spaceWalk-in closetWalk-in shower
- 41 days
- 596
- 52
Likely to sell faster than
Zillow last checked:
Listing updated:
Listed by:
Konstantin Rykman,
Rykman Realty, LLC 678-758-5984
Source: FMLS GA,MLS#: 7824694
Facts & features
Interior
Bedrooms & bathrooms
- Bedrooms: 4
- Bathrooms: 2
- Full bathrooms: 2
- Main level bathrooms: 2
- Main level bedrooms: 4
Rooms
- Room types: Den, Family Room
Primary bedroom
- Features: Split Bedroom Plan
- Level: Split Bedroom Plan
Bedroom
- Features: Split Bedroom Plan
Primary bathroom
- Features: Double Vanity
Dining room
- Features: Open Concept
Kitchen
- Features: Kitchen Island
Heating
- Electric
Cooling
- Electric
Appliances
- Included: Dishwasher, Electric Oven, Electric Range, Refrigerator
- Laundry: Other
Features
- Double Vanity
- Flooring: Vinyl
- Windows: None
- Basement: Crawl Space
- Has fireplace: No
- Fireplace features: None
- Common walls with other units/homes: No Common Walls
Interior area
- Total structure area: 1,475
- Total interior livable area: 1,475 sqft
- Finished area above ground: 1,475
- Finished area below ground: 0
Video & virtual tour
Property
Parking
- Parking features: Parking Pad
- Has uncovered spaces: Yes
Accessibility
- Accessibility features: None
Features
- Levels: One
- Stories: 1
- Patio & porch: Deck
- Exterior features: None, No Dock
- Pool features: None
- Spa features: None
- Fencing: None
- Has view: Yes
- View description: Mountain(s), Trees/Woods
- Waterfront features: None
- Body of water: None
Lot
- Size: 1.01 Acres
- Features: Back Yard, Level
Details
- Additional structures: None
- Parcel number: 111 009
- Other equipment: None
- Horse amenities: None
Construction
Type & style
- Home type: MobileManufactured
- Architectural style: Mobile
- Property subtype: Single Family Residence, Residential, Mobile Home
Materials
- Vinyl Siding
- Foundation: See Remarks
- Roof: Composition
Condition
- New Construction
- New construction: Yes
- Year built: 2026
Utilities & green energy
- Electric: Other
- Sewer: Septic Tank
- Water: Public
- Utilities for property: Electricity Available, Water Available
Green energy
- Energy efficient items: None
- Energy generation: None
Community & HOA
Community
- Features: None
- Security: None
- Subdivision: Camelot
HOA
- Has HOA: No
Location
- Region: Dahlonega
Financial & listing details
- Price per square foot: $203/sqft
- Tax assessed value: $20,000
- Annual tax amount: $178
- Date on market: 8/20/2026
- Cumulative days on market: 41 days
- Ownership: Fee Simple
- Electric utility on property: Yes
- Road surface type: Other
- Body type: Double Wide
Estimated market value
$295,900
$281,000 - $311,000
Not available
Price history
| Date | Event | Price |
|---|---|---|
| 8/20/2026 | Listed for sale | $299,900+733.1%$203/sqft |
Source:  GAMLS #10829646 Report a problem GAMLS #10829646 Report a problem | ||
| 4/16/2026 | Sold | $36,000$24/sqft |
Source: Public Record Report a problem | ||
Public tax history
| Year | Property taxes | Tax assessment |
|---|---|---|
| 2025 | $178 -5.6% | $8,000 |
| 2024 | $188 | $8,000 |
| 2023 | $188 -5% | $8,000 |
| 2022 | $198 -3.3% | $8,000 |
| 2021 | $205 | $8,000 |
Find assessor info on the county website
Monthly payment
Climate risks
Neighborhood: 30533
Nearby schools
Schools provided by the listing agent
- Elementary: Long Branch
- Middle: Lumpkin County
- High: Lumpkin County
Source: FMLS GA. This data may not be complete. We recommend contacting the local school district to confirm school assignments for this home.
Similar homes
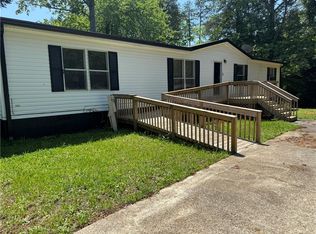
- $280,0003 bd2 ba1.6k sqft1641 Old Dahlonega Hwy, Dahlonega, GA 30533Active

 MLS ID #10850321, Briana Webb, Keller Williams Lanier Partners. GAMLS
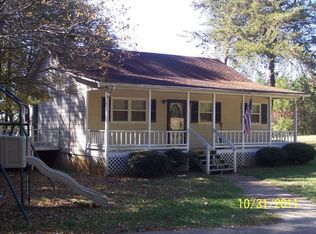
 - $298,5004 bd2 ba2k sqft195 Golden Ave, Dahlonega, GA 30533Active
 MLS ID #10801628, Amber Moran, TIG Realty Group LLC. GAMLS
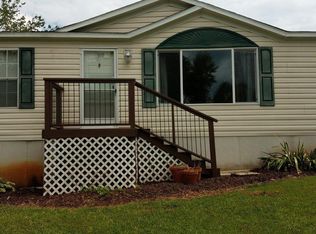
 - $325,0004 bd3 ba1k sqft31 S Wind Dr, Dahlonega, GA 30533Active Under Contract
 MLS ID #10825156, Go with Joe and Co, Century 21 Results. GAMLS
 - $299,9003 bd3 ba1.9k sqft79 Meadow Ridge Ln, Murrayville, GA 30564Active
 MLS ID #10843954, The Ward Team, Ward Properties of North GA. GAMLS
 - $319,0003 bd3 ba1.4k sqft16 Welch Cir, Dahlonega, GA 30533ActiveMLS ID #10834249, Sam Nissen, Coldwell Banker Realty. GAMLS
- $275,0003 bd3 ba1.8k sqft114 Funaro Ln, Dahlonega, GA 30533ActiveMLS ID #10852394, Zach Payne, Payne Real Estate. GAMLS
- $340,0003 bd2 ba1.1k sqft39 E Point Dr, Dahlonega, GA 30533ActiveMLS ID #10844959, James Allison, Leading Edge Real Estate LLC. GAMLS
- $299,9992 bd2 ba1k sqft234 Jim Pruitt Rd, Dahlonega, GA 30533For Sale
 MLS ID #7811684, Shelly Morrow, 515 Life Real Estate Company, LLC.. FMLS GA
 - $299,0003 bd2 ba1.2k sqft1180 Martin Head Cir, Dahlonega, GA 30533ActiveMLS ID #10804955, Tania Lightsey, Ward Properties of North GA. GAMLS
- $325,0004 bd3 ba2.1k sqft589 Eagle Rest Rd, Dahlonega, GA 30533ActiveMLS ID #10843946, Debbie and Tara, Keller Williams Realty Atl. Partners. GAMLS
- $245,0003 bd2 ba1.4k sqft1285 Seven Mile Hill Rd, Dahlonega, GA 30533ActiveMLS ID #10822482, Keith Anderson, Chestatee Real Estate, LLC. GAMLS
- $314,9002 bd2 ba1k sqft41 Buckhorn Tavern Rd, Dahlonega, GA 30533ActiveMLS ID #10853613, Carl Volle, Keller Williams Lanier Partners. GAMLS
- $399,0003 bd2 ba1.6k sqft333 Long Branch Xing, Dahlonega, GA 30533ActiveMLS ID #10853643, Laura McCook, BHHS Georgia Properties. GAMLS
- $399,9003 bd2 ba1.5k sqft38 Stone Ridge Dr, Dahlonega, GA 30533ActiveMLS ID #10854004, Cody Chembars, Anchor Real Estate Advisors. GAMLS
- $339,0003 bd2 ba1.3k sqft43 Bulldog Way, Dahlonega, GA 30533ActiveMLS ID #10810176, Debiann Woodard, Keller Williams Realty Atl. Partners. GAMLS
- $310,0004 bd4 ba2.1k sqft69 Orchard Hill Rd, Dahlonega, GA 30533ActiveMLS ID #10701957, Vonda Moses, Chestatee Real Estate, LLC. GAMLS
- $315,0003 bd2 ba1.8k sqft1049 Ben Higgins Rd, Dahlonega, GA 30533Active Under ContractMLS ID #10804260, Jace Roper, Chestatee Real Estate, LLC. GAMLS
- $294,0001 bd2 ba1k sqft597 Sleepy Hollow Rd, Dahlonega, GA 30533ActiveMLS ID #10828526, Ivellies Wilson, RE/MAX Center. GAMLS
- $365,0003 bd2 ba1.7k sqft391 Pinewood Pl, Dahlonega, GA 30533ActiveMLS ID #10820511, Julie Scott, BHHS Georgia Properties. GAMLS
