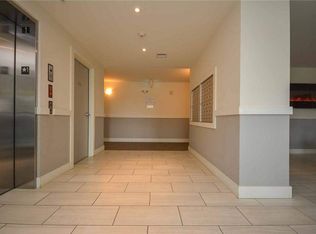
Beautiful 4 Bedroom Home w/ Finished Walkout Basement Millwood Village,Middle Sackville,Halifax
$2,950/month Available Now
A bright, modern 6 year old 4 bed, 3.5 bath home in the desirable Millwood Village community. Spacious layout with large living areas, upper level laundry, and a fully finished walkout basement ideal for families needing extra space.
Main & Upper Level Features
Open concept living & dining
Modern kitchen with great storage
3 bedrooms upstairs
Primary bedroom with ensuite + walk in closet
Full bath upstairs + half bath on main
Laundry on upper level
Large windows for natural light
Finished Walkout Basement
One bedroom layout (not a separate unit)
Full bathroom
Large living area for family room, office, teen space, or gym
Walkout to backyard
Bright with full size windows
Location Jackladder drive, Millwood Village,Middle Sackville
Close to Millwood schools, parks, playgrounds, and transit.
Rent & Terms
$2,950/month
Utilities not included
Available Now
No pets
No smoking
Screening Requirements
Background, credit, employment, and rental references required.
Viewings & Application
To book a viewing, please send a brief introduction and confirm how many people will be living in the home.
Fixed-term lease: 1 year (negotiable)
Tenant pays: water and electricity
No smoking or vaping inside the house
No subletting or Airbnb
No pets
Parking: 3 4 vehicles in the driveway
Payments: Half month rent as damage deposit due after signing lease agreement; first month's rent due before move in
Quiet, clean household expected
Home is in a very quiet, family friendly neighbourhood and is best suited for responsible, long term tenants.
Suitable for one family household only. No bachelor groups, no shared accommodation, no multiple unrelated adults.
House for rent
C$2,950/moFees may apply
108 Gallery Cres, Middle Sackville, NS B4E 0E5
4beds
2,600sqft
Price may not include required fees and charges. Price shown reflects the lease term provided. Learn more|
Single family residence
Available Tue Sep 1 2026
No pets
In unit laundry
Driveway parking
Baseboard, heat pump
What's special
Upper level laundryFully finished walkout basementWalkout to backyard
- 48 days |
- -- |
- -- |
Zillow last checked:
Listing updated:
Travel times

Let’s turn your rent into credit progress
Build credit history with every on-time payment and get credit for the payment you’re already making.
Facts & features
Interior
Bedrooms & bathrooms
- Bedrooms: 4
- Bathrooms: 4
- Full bathrooms: 3
- 1/2 bathrooms: 1
Heating
- Baseboard, Heat Pump
Appliances
- Included: Dishwasher, Microwave Oven, Oven, Refrigerator
- Laundry: In Unit
Features
- Walk In Closet
Interior area
- Total interior livable area: 2,600 sqft
Property
Parking
- Parking features: Driveway
- Details: Contact manager
Features
- Patio & porch: Deck, Patio
Details
- Parcel number: 10366496
Construction
Type & style
- Home type: SingleFamily
- Property subtype: Single Family Residence
Community & HOA
HOA
- Amenities included: Parking
Location
- Region: Middle Sackville
Financial & listing details
- Lease term: 1 Year

Price history
| Date | Event | Price |
|---|---|---|
| 7/13/2026 | Price change | C$2,950-4.8%C$1/sqft |
Source: Zillow Rentals Report a problem | ||
| 6/9/2026 | Price change | C$3,100-6.1%C$1/sqft |
Source: Zillow Rentals Report a problem | ||
| 5/13/2026 | Price change | C$3,300-5.7%C$1/sqft |
Source: Zillow Rentals Report a problem | ||
| 4/23/2026 | Price change | C$3,500-2.8%C$1/sqft |
Source: Zillow Rentals Report a problem | ||
| 4/21/2026 | Listed for rent | C$3,600C$1/sqft |
Source: Zillow Rentals Report a problem | ||
Neighborhood: B4E
Nearby schools
GreatSchools rating
No schools nearby
We couldn't find any schools near this home.