CITY LIVING, ELEVATED: YOUR NEW CHAPTER AT GARMENT ST. Imagine waking up in a bedroom bathed in soft light, knowing that if you wanted a few more hours of perfect sleep, your blackout blinds have you covered. You step onto premium vinyl flooring and head toward a kitchen that feels like it was pulled straight from a design magazine, 36” upgraded white cabinetry, sleek granite countertops, and a stylish glass backsplash that catches the morning sun. As you brew your coffee you look across your open-concept living space. With a quick tap, the motorized privacy blinds glide open, revealing the pulse of the city below, enjoy the view from the windows or your balcony. Located in the heart of the Innovation District, your commute is likely a leisurely stroll. You’re steps away from Google, Deloitte, KPMG, and Communitech. If you’re a student or professional at the McMaster School of Medicine or UW School of Pharmacy, you’re right where you need to be. Over 620 sqft, 1 bedroom with a wall-to-wall closet, and an extra-large bathroom for a spa-like experience under the high-pressure chrome shower head. The buildings amenities are ideal for hosting friends - on the landscaped BBQ terrace or taking a dip in the outdoor pool (complete with an accessible elevator and shower). Hit the fitness room, find your zen in the yoga area, or shoot some hoops at the on-site sports court. Whether you’re heading across town or out of the city, you are perfectly positioned. With the ION LRT, Go Train, and the future transit hub just minutes away, the entire region is your backyard. Parking: Secure parking available for lease at $140/month.
Sold for $280,000
C$280,000
108 Garment St #904, Kitchener, ON N2G 0E2
1beds
622sqft
Condo/Apt Unit, Residential, Condominium
Built in 2022
-- sqft lot
$-- Zestimate®
C$450/sqft
C$1,899 Estimated rent
Home value
Not available
Estimated sales range
Not available
Not available
Owner options
List your home for rent
C$1,899/mo
Rent Zestimate®
Find your next renter with Zillow Rental Manager. Plus, with online applications, you can quickly screen prospective tenants – for free.
C$1,899/mo
Rent Zestimate®
Refinance and save
C$1,783/mo
Est. payment
Refinancing to a lower rate could help reduce your monthly payments and save thousands over the life of the loan.
C$1,783/mo
Est. payment
Explore your selling options
Work with a Zillow partner agent
Leverage their expertise and Zillow's premium Showcase listings to get your home seen by more buyers.
Get startedList with your own agent
Get your home in front of millions of buyers by listing it on Zillow.
Learn how to do itSell it yourself
Take full control of how buyers see your home on Zillow by listing For Sale by Owner (FSBO).
List your homeWhat's special
Blackout blindsPremium vinyl flooringSleek granite countertopsStylish glass backsplashOpen-concept living spaceMotorized privacy blindsView from the windows
Zillow last checked:
Listing updated:
Listed by:
Faisal Susiwala, Broker of Record,
RE/MAX TWIN CITY FAISAL SUSIWALA REALTY
Source: ITSO,MLS®#: 40837403Originating MLS®#: Cornerstone Association of REALTORS®
Facts & features
Interior
Bedrooms & bathrooms
- Bedrooms: 1
- Bathrooms: 1
- Full bathrooms: 1
- Main level bathrooms: 1
- Main level bedrooms: 1
Other
- Features: Wall-to-Wall Closet
- Level: Main
- Area: 110.3
- Dimensions: 10ft. 0in. x 11ft. 3in.
Bathroom
- Features: 4-Piece
- Level: Main
- Area: 0
- Dimensions: 0 x 0
Den
- Level: Main
- Area: 28.21
- Dimensions: 4ft. 3in. x 7ft. 0in. x 0ft. 0in.
Foyer
- Level: Main
Kitchen
- Level: Main
- Area: 61.22
- Dimensions: 6ft. 11in. x 10ft. 2in.
Laundry
- Level: Main
Living room
- Level: Main
- Area: 121.83
- Dimensions: 10ft. 6in. x 12ft. 11in.
Heating
- Forced Air
Cooling
- Central Air
Appliances
- Laundry: In-Suite
Features
- None
- Has fireplace: No
Interior area
- Total structure area: 622
- Total interior livable area: 622 sqft
- Finished area above ground: 622
Property
Parking
- Parking features: No Driveway Parking
Features
- Stories: 1
- Patio & porch: Terrace
- Exterior features: Balcony
- Has private pool: Yes
- Pool features: Community, Outdoor Pool
- Frontage type: East
Lot
- Features: Urban, City Lot, Hospital, Park, Public Transit, Schools
Details
- Parcel number: 237440110
- Zoning: SGA-4
Construction
Type & style
- Home type: Condo
- Property subtype: Condo/Apt Unit, Residential, Condominium
- Attached to another structure: Yes
Materials
- Stone
- Foundation: Poured Concrete
- Roof: Flat
Condition
- 0-5 Years
- New construction: No
- Year built: 2022
Utilities & green energy
- Sewer: Sewer (Municipal)
- Water: Municipal
Community & HOA
HOA
- Has HOA: Yes
- Amenities included: Elevator(s), Fitness Center, Party Room, Pool, Roof Deck, Other
- Services included: Insurance, Building Maintenance, Common Elements, Internet, Trash, Water
- HOA fee: C$599 monthly
Location
- Region: Kitchener
Financial & listing details
- Price per square foot: C$450/sqft
- Annual tax amount: C$3,148
- Date on market: 6/6/2026
- Inclusions: Negotiable
Price history
| Date | Event | Price |
|---|---|---|
| 7/29/2026 | Sold | C$280,000C$450/sqft |
Source: ITSO #40837403 Report a problem | ||
Public tax history
Tax history is unavailable.
Neighborhood: City Commercial Core
Nearby homes
- C$--2 bd2 ba837 sqft108 Garment St #708, Kitchener, ON N2G0C8Off Market
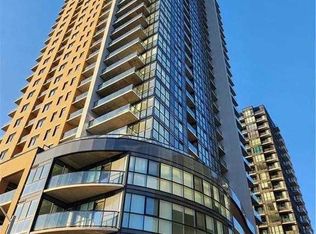
- C$292,0001 bd1 ba546 sqft108 Garment St #1501, Kitchener, ON N2G0E2Sold
- C$399,0001 bd1 ba961 sqft100 Garment St #201, Kitchener, ON N2G0C3For Sale

- C$365,0001 bd1 ba683 sqft100 Garment St #1008, Kitchener, ON N2G0C8Sold
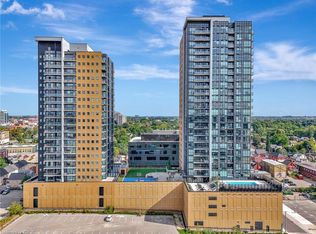
- C$---- bd-- ba-- sqft100 Garment St #1303, Kitchener, ON N2G0C3Off Market
- C$305,0001 bd1 ba605 sqft108 Garment St #903, Kitchener, ON N2G0C8Sold
- C$--1 bd1 ba511 sqft108 Garment St #713, Kitchener, ON N2G0C8Off Market
- C$2,2502 bd1 ba-- sqft100 Garment St #1102, Kitchener, ON N2G0C3For Rent
Nearby schools
GreatSchools rating
No schools nearby
We couldn't find any schools near this home.
- Ontario
- Waterloo Regional Municipality
- Kitchener
- N2G 0E2
- City Commercial Core
- 108 Garment St Unit 904
