This property is one of a kind on a gorgeous, natural half acre lot. If you are looking for privacy, but yet the convenience of accessing all that St. Simons has to offer, this is for you. Four or five bedrooms, can be used for home office, library, or mother-in-law suite. Spacious gourmet kitchen with Viking appliances flows into the great room with natural gas log fireplace, and wide plank flooring. The well appointed primary suite has French doors that open on to the expansive screened porch overlooking the pool. The primary bathroom has a rainfall shower, new fixtures, soaking tub, and walk-in closet with hand built shelving. The 12x37 pool is saltwater, has a solar blanket and leaf net. Enjoy the heated spa on the cooler winter evenings. Over the garage is a suite with living room, bathroom, and kitchenette area with a separate HVAC system. For energy efficiency there is spray insulation. The walk-in attic is quite comfortable and not affected by the summer heat. The majority of the attic is floored for storage. The front of the home has a natural gravel driveway and extra concrete for parking. This truly is a private setting for the nature lover to watch birds and the occasional deer. NO FLOOD INSURANCE REQUIRED. This property is not part of the Sea Palms West HOAWalk Through Video:https://youtube.com/shorts/0gF5GRabHVk?feature=share
Sold for $1,057,500
$1,057,500
108 General Oglethorpe Rd, Saint Simons Island, GA 31522
5beds
3,253sqft
Single Family Residence
Built in 2014
0.55 Acres Lot
$1,156,000 Zestimate®
$325/sqft
$5,840 Estimated rent
Home value
$1,156,000
$1.06M - $1.26M
$5,840/mo
Zestimate® history
Owner options
List your home for rent
$5,840/mo
Rent Zestimate®
Find your next renter with Zillow Rental Manager. Plus, with online applications, you can quickly screen prospective tenants – for free.
$5,840/mo
Rent Zestimate®
Refinance and save
$4,982/mo
Est. payment
Refinancing to a lower rate could help reduce your monthly payments and save thousands over the life of the loan.
$4,982/mo
Est. payment
Explore your selling options
Work with a Zillow partner agent
Leverage their expertise and Zillow's premium Showcase listings to get your home seen by more buyers.
Get startedList with your own agent
Get your home in front of millions of buyers by listing it on Zillow.
Learn how to do itSell it yourself
Take full control of how buyers see your home on Zillow by listing For Sale by Owner (FSBO).
List your homeWhat's special
Zillow last checked:
Listing updated:
Listed by:
Chandra Capps Kendall 912-258-4233,
DeLoach Sotheby's International Realty
Bought with:
Philip Fendig, 402526
Fendig Realty, Inc.
Source: Scout MLS,MLS#: 1649531
Facts & features
Interior
Bedrooms & bathrooms
- Bedrooms: 5
- Bathrooms: 4
- Full bathrooms: 4
Heating
- Electric, Heat Pump
Cooling
- Electric, Heat Pump
Appliances
- Included: Disposal, Dishwasher, Gas Range, Microwave, Range, Refrigerator
- Laundry: Electric Dryer Hookup, Gas Dryer Hookup, Laundry Room, Washer Hookup
Features
- Built-in Features, Bookcases, Ceiling Fan(s), Double Vanity, High Ceilings, Pantry, Recessed Lighting, Soaking Tub, Walk-In Closet(s), Separate Shower, Primary on First Floor, Breakfast Bar, Kitchen Island
- Flooring: Carpet, Hardwood, Tile
- Windows: Double Pane Windows, Window Treatments
- Has basement: No
- Number of fireplaces: 1
- Fireplace features: Den, Family Room, Gas
Interior area
- Total structure area: 3,253
- Total interior livable area: 3,253 sqft
Property
Parking
- Total spaces: 2
- Parking features: Attached, Garage Door Opener
- Garage spaces: 2
Features
- Levels: Two
- Stories: 2
- Patio & porch: Porch, Screened
- Has private pool: Yes
- Pool features: In Ground, Salt Water
- Has spa: Yes
- Fencing: Wire
- Has view: Yes
- View description: Neighborhood, Natural Landscape
Lot
- Size: 0.55 Acres
- Features: Landscaped, Private, Sprinklers In Front, Sprinklers In Rear, Yard Well
Details
- Parcel number: 0405431
- Zoning description: Res Single
- Special conditions: Standard
Construction
Type & style
- Home type: SingleFamily
- Property subtype: Single Family Residence
Materials
- HardiPlank Type, Spray Foam Insulation
- Foundation: Slab
- Roof: Metal
Condition
- As Is
- Year built: 2014
Details
- Warranty included: Yes
Utilities & green energy
- Sewer: Public Sewer
- Water: Public
- Utilities for property: Electricity Available, Natural Gas Available, Sewer Available, Underground Utilities, Water Available
Green energy
- Energy efficient items: Insulation, Thermostat, Windows
Community & HOA
Community
- Security: Smoke Detector(s)
- Subdivision: Dunbar Acres
Location
- Region: Saint Simons Island
Financial & listing details
- Price per square foot: $325/sqft
- Tax assessed value: $744,200
- Annual tax amount: $4,296
- Date on market: 10/4/2024
- Electric utility on property: Yes
- Road surface type: Paved
Price history
| Date | Event | Price |
|---|---|---|
| 1/8/2025 | Sold | $1,057,500-8%$325/sqft |
Source: Scout MLS #1649531 Report a problem | ||
| 12/3/2024 | Pending sale | $1,150,000$354/sqft |
Source: Scout MLS #1649531 Report a problem | ||
| 10/4/2024 | Listed for sale | $1,150,000+1221.8%$354/sqft |
Source: Scout MLS #1649531 Report a problem | ||
| 12/11/2013 | Sold | $87,000$27/sqft |
Source: Public Record Report a problem | ||
Public tax history
| Year | Property taxes | Tax assessment |
|---|---|---|
| 2025 | $4,627 +0.9% | $297,680 +11.9% |
| 2024 | $4,586 +6.7% | $265,920 |
| 2023 | $4,297 -10% | $265,920 +5.5% |
| 2022 | $4,773 -2.9% | $252,040 +32.8% |
| 2021 | $4,918 | $189,840 |
| 2020 | -- | $189,840 |
| 2019 | $4,950 | $189,840 |
| 2018 | $4,950 | $189,840 -0.1% |
| 2017 | $4,950 -0.1% | $190,000 -0.1% |
| 2016 | $4,954 +8.2% | $190,160 -0.1% |
| 2015 | $4,578 +188.1% | $190,360 +213.3% |
| 2014 | $1,589 | $60,760 |
Find assessor info on the county website
Neighborhood: 31522
Nearby homes
- $384,8003 bd2 ba1.5k sqft104 General Oglethorpe Rd, Saint Simons Island, GA 31522Off Market
- $496,7003 bd2 ba1.8k sqft112 General Oglethorpe Rd, Saint Simons Island, GA 31522Off Market
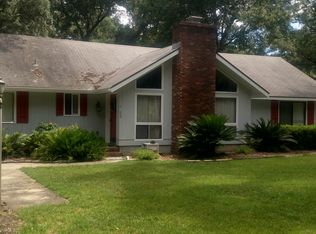
- $139,5000.98 acres100 General Oglethorpe Rd, Saint Simons Island, GA 31522Off Market
- $345,700-- bd-- ba1.7k sqft5509 Frederica Rd, Saint Simons Island, GA 31522Off Market
- $112,2005.46 acres5501 Frederica Rd #12000, Saint Simons Island, GA 31522Off Market
- $225,0003 bd3 ba1.7k sqft5513 Frederica Rd, Saint Simons Island, GA 31522Sold
- $975,0003 bd3 ba1.9k sqft116 General Oglethorpe Rd, Saint Simons Island, GA 31522Sold
- $527,7003 bd2 ba1.9k sqft106 Dodge Rd, Saint Simons Island, GA 31522Off Market
Nearby schools
GreatSchools rating
- 9/10Oglethorpe Point Elementary SchoolGrades: PK-5Distance: 0.9 mi
- 6/10Glynn Middle SchoolGrades: 6-8Distance: 7.7 mi
- 10/10Glynn AcademyGrades: 9-12Distance: 7.9 mi
Schools provided by the listing agent
- Elementary: Oglethorpe
- Middle: Glynn Middle School
- High: Glynn Academy
Source: Scout MLS. This data may not be complete. We recommend contacting the local school district to confirm school assignments for this home.
Sell for more on Zillow
Get a Zillow Showcase℠ listing at no additional cost and you could sell for .
$1,156,000
2% more
+$23,120
With Zillow Showcase(estimated)
$1,179,120
Sell for more on Zillow
Get a Zillow Showcase℠ listing at no additional cost and you could sell for .
$1,156,000
2% more
+$23,120
With Zillow Showcase(estimated)
$1,179,120
- Georgia
- Glynn County
- Saint Simons Island
- 31522
- 108 General Oglethorpe Rd
Nearby cities
Nearby zip codes
Other Saint Simons Island Topics
- Apartments for Rent in 31522
- Houses for Sale in 31522
- Houses for Rent in 31522
- 31522 Real Estate
- Saint Simons Island Condos
- Houses for Sale in Saint Simons Island
- Newest Listings in Saint Simons Island
- Saint Simons Island Home Values
- Saint Simons Island Real Estate Agents
- Saint Simons Island Refinance
- Saint Simons Island Mortgage Rates
