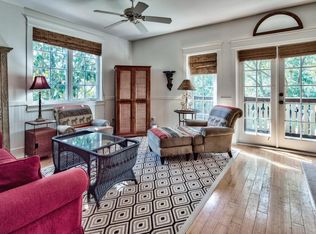
Nestled in the heart of Rosemary Beach, this beautifully updated top-floor 2 Bedroom, 2 Bath Flat offers the perfect blend of modern comfort, smart-home convenience, and an unbeatable walkable location. Positioned on the top floor to offer ample natural light and added privacy, the residence has been thoughtfully upgraded throughout with recessed lighting featuring Philips Hue smart integration, creating customizable ambiance at the touch of a button. The kitchen has been refreshed with freshly painted cabinetry, hardware, and custom pull-out cabinet organizers designed for both style and functionality. New stainless appliances, including an LG refrigerator and Frigidaire oven, add a sleek, modern touch along with the waterfall quartz countertop. Additional recent improvements include water heater, brand-new washer and dryer, and modern high-end ceiling fans throughout the home. Every detail has been carefully considered to create a move-in-ready coastal retreat.
Ideally situated within Rosemary Beach, this Flat is just half a block from the Owners' Pool, two blocks from the Rosemary Fitness Center and tennis courts, and a short one-minute stroll to the charming shops and dining of downtown Rosemary. The sugar-white sands and emerald waters of the Gulf are only four blocks away, making this an exceptional opportunity to enjoy the very best of Gulf side living. Rarely do top floor Flats become an opportunity for purchase. Allow us to welcome you home. It's a very special place.
Sold for $1,350,000
Zillow last checked:
Listing updated:
Bought with:
Miriam Dillon Team
Rosemary Beach Realty LLC
Source: ECAOR,MLS#: 1002509
Price history
| Date | Event | Price |
|---|---|---|
| 9/1/2026 | Sold | $1,350,000-5.3%$1,322/sqft |
Source:  ECAOR #1002509 Report a problem ECAOR #1002509 Report a problem | ||
| 8/4/2026 | Pending sale | $1,425,000$1,396/sqft |
Source: ECAOR #1002509 Report a problem | ||
| 7/26/2026 | Price change | $1,425,000-4.3%$1,396/sqft |
Source: ECAOR #1002509 Report a problem | ||
| 5/9/2026 | Listed for sale | $1,489,000+90.9%$1,458/sqft |
Source: ECAOR #1002509 Report a problem | ||
| 2/1/2021 | Sold | $780,000+16.6%$764/sqft |
Source:  Navarre Area BOR #863649 Report a problem Navarre Area BOR #863649 Report a problem | ||
| 5/22/2018 | Sold | $669,000+67.3%$655/sqft |
Source: Public Record Report a problem | ||
| 7/31/2013 | Sold | $400,000+8.8%$392/sqft |
Source: Public Record Report a problem | ||
| 12/6/2002 | Sold | $367,500$360/sqft |
Source: Public Record Report a problem | ||
Nearby homes
- $1,264,400-- bd-- ba-- sqft108 Georgetown Ave #6201, Inlet Beach, FL 32461Off Market
- $1,123,8002 bd2 ba1k sqft108 Georgetown Ave #6202, Inlet Beach, FL 32461Off Market
- $1,167,000-- bd-- ba-- sqft108 Georgetown Ave UNIT 6101, Inlet Beach, FL 32461Off Market
- $1,510,0002 bd2 ba1k sqft108 Georgetown Ave #6301, Inlet Beach, FL 32461For Sale

Sell for more on Zillow
Get a Zillow Showcase℠ listing at no additional cost and you could sell for .
$1,350,100
2% more
+$27,002
With Zillow Showcase(estimated)
$1,377,102
