Privacy, convenience, and a fresh new look come together in this tucked-away cul-de-sac home! Located Close to downtown Chattanooga, this home offers a peaceful setting with a backyard that feels like your own private escape.
The main level features a brand-new kitchen with a fresh layout, new cabinetry, beautiful countertops, and a spacious island. Open to the dining area and living room, the kitchen creates an inviting space for both everyday living and entertaining. Down the hall, you'll find the primary bedroom with an en-suite bath, two additional bedrooms, and a full bathroom.
The lower level adds even more versatility with a fourth bedroom, cozy den with a fireplace, full bathroom, and laundry room. Step outside to the screened-in patio overlooking the private backyard--a perfect place to relax, unwind, and enjoy the peaceful surroundings.
Tucked away yet close to everything, with beautiful updates and plenty of space to spread out--this one is a must-see!
The buyer is responsible to do their due diligence to verify that all information is correct, accurate, and for obtaining any and all restrictions for the property. The number of bedrooms listed above complies with local appraisal standards only.
For sale
$419,900
108 Gilmore Ln, Hixson, TN 37343
4beds
2,452sqft
Single Family Residence
Built in 1971
2.4 Acres Lot
$404,700 Zestimate®
$171/sqft
$-- HOA
What's special
Spacious islandTucked-away cul-de-sac homeBrand-new kitchenNew cabinetryBeautiful countertops
- 5 days
- 733
- 117
Likely to sell faster than
Zillow last checked:
Listing updated:
Listed by:
Paula McDaniel 423-355-0311,
Real Estate Partners Chattanooga LLC 423-362-8333,
Kristen J Hardy 423-503-4815,
Real Estate Partners Chattanooga LLC
Source: Greater Chattanooga Realtors,MLS#: 1542875
Facts & features
Interior
Bedrooms & bathrooms
- Bedrooms: 4
- Bathrooms: 3
- Full bathrooms: 3
Primary bedroom
- Level: First
Bedroom
- Level: First
Bedroom
- Level: First
Bedroom
- Level: Basement
Primary bathroom
- Level: First
Bathroom
- Level: First
Bathroom
- Level: Basement
Den
- Level: Basement
Kitchen
- Level: First
Living room
- Level: First
Heating
- Natural Gas
Cooling
- Central Air
Appliances
- Included: Cooktop, Dishwasher, Free-Standing Refrigerator, Gas Cooktop, Gas Water Heater, Microwave, Oven, Range Hood, Stainless Steel Appliance(s), Wall Oven
- Laundry: Lower Level, Laundry Room
Features
- Ceiling Fan(s), Crown Molding, Eat-in Kitchen, Granite Counters, Kitchen Island, Pantry, Recessed Lighting, En Suite
- Flooring: Laminate, Luxury Vinyl
- Windows: Aluminum Frames
- Basement: Finished
- Has fireplace: Yes
- Fireplace features: Den, Gas Log
Interior area
- Total structure area: 2,452
- Total interior livable area: 2,452 sqft
- Finished area above ground: 2,452
Property
Parking
- Total spaces: 2
- Parking features: Driveway, Garage, Garage Door Opener
- Attached garage spaces: 2
Features
- Patio & porch: Porch - Screened
- Exterior features: Private Yard, Rain Gutters, Storage
- Fencing: Back Yard,Chain Link
Lot
- Size: 2.4 Acres
- Dimensions: 54.3 x 527.7
- Features: Cul-De-Sac, Gentle Sloping, Level, Many Trees, Private
Details
- Additional structures: Outbuilding
- Parcel number: 111i E 014
- Special conditions: Standard
Construction
Type & style
- Home type: SingleFamily
- Architectural style: Split Level
- Property subtype: Single Family Residence
Materials
- Brick, Other
- Foundation: Block
- Roof: Shingle
Condition
- New construction: No
- Year built: 1971
Utilities & green energy
- Sewer: Public Sewer
- Water: Public
- Utilities for property: Electricity Connected, Natural Gas Connected, Sewer Connected, Water Connected
Community & HOA
Community
- Subdivision: Northshore Forest
HOA
- Has HOA: No
Location
- Region: Hixson
Financial & listing details
- Price per square foot: $171/sqft
- Tax assessed value: $367,300
- Annual tax amount: $3,164
- Date on market: 9/16/2026
- Listing terms: Cash,Conventional
Estimated market value
$404,700
$384,000 - $425,000
$2,275/mo
Price history
| Date | Event | Price |
|---|---|---|
| 9/16/2026 | Listed for sale | $419,900+71.4%$171/sqft |
Source: Greater Chattanooga Realtors #1542875 Report a problem | ||
| 6/21/2019 | Sold | $245,000-5.7%$100/sqft |
Source: Greater Chattanooga Realtors #1297477 Report a problem | ||
| 5/16/2019 | Pending sale | $259,900$106/sqft |
Source: Keller Williams Realty #1297477 Report a problem | ||
| 4/5/2019 | Listed for sale | $259,900+4%$106/sqft |
Source: Keller Williams Realty #1297477 Report a problem | ||
| 12/29/2018 | Listing removed | $250,000$102/sqft |
Source: Real Estate Partners Chattanooga LLC #1283822 Report a problem | ||
| 11/27/2018 | Pending sale | $250,000$102/sqft |
Source: Real Estate Partners Chattanooga LLC #1283822 Report a problem | ||
| 10/16/2018 | Price change | $250,000-3.8%$102/sqft |
Source: Real Estate Partners Chattanooga LLC #1283822 Report a problem | ||
| 6/26/2018 | Listed for sale | $260,000+111.4%$106/sqft |
Source: Real Estate Partners Chattanooga LLC #1283822 Report a problem | ||
| 7/5/2001 | Sold | $123,000$50/sqft |
Source: Public Record Report a problem | ||
Public tax history
| Year | Property taxes | Tax assessment |
|---|---|---|
| 2025 | $1,392 -7.5% | $91,825 +36.5% |
| 2024 | $1,505 | $67,275 |
| 2023 | $1,505 | $67,275 |
| 2022 | $1,505 | $67,275 |
| 2021 | $1,505 +6.6% | $67,275 +31.7% |
| 2020 | $1,412 | $51,075 |
| 2019 | $1,412 | $51,075 |
| 2018 | $1,412 -47.7% | $51,075 |
| 2017 | $2,702 -1.3% | $51,075 |
| 2016 | $2,739 | -- |
| 2015 | $2,739 | $51,700 |
| 2014 | $2,739 | -- |
| 2013 | -- | $51,700 -1.2% |
| 2012 | -- | $52,325 |
| 2011 | -- | $52,325 |
| 2010 | -- | $52,325 |
| 2009 | -- | $52,325 +33.6% |
| 2008 | -- | $39,175 |
| 2007 | -- | $39,175 |
| 2006 | -- | $39,175 |
| 2005 | -- | $39,175 +15.8% |
| 2004 | -- | $33,825 |
| 2003 | -- | $33,825 |
| 2002 | -- | $33,825 |
| 2001 | -- | $33,825 +25.5% |
| 2000 | -- | $26,950 |
Find assessor info on the county website
Monthly payment
Est. payment
Payment breakdown
Explore the cost of this home by adjusting the details. Changes won't be saved.Climate risks
Neighborhood: 37343
Nearby schools
Schools provided by the listing agent
- Elementary: Big Ridge Elementary
- Middle: Hixson Middle
- High: Hixson High
Source: Greater Chattanooga Realtors. This data may not be complete. We recommend contacting the local school district to confirm school assignments for this home.
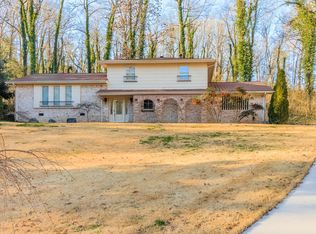
Similar homes
- $449,5004 bd3 ba2.7k sqft5614 Cold Springs Rd, Hixson, TN 37343For Sale
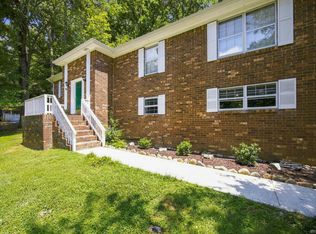 MLS ID #1540386, Jules Parker. Greater Chattanooga Realtors
 - $395,0004 bd3 ba2.6k sqft5661 Grayshore Ln, Hixson, TN 37343For Sale
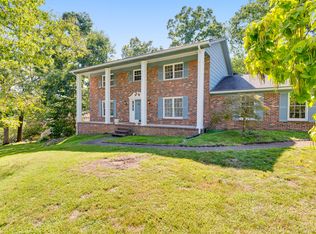 MLS ID #1541501, Frank Trimble. Greater Chattanooga Realtors
 - $414,9004 bd3 ba2.1k sqft1718 Lake Wood Cir, Hixson, TN 37343For Sale
 MLS ID #1541261, Amanda C Richardson. Greater Chattanooga Realtors
 - $385,0004 bd3 ba2.1k sqft1922 Preswood Dr, Hixson, TN 37343For Sale
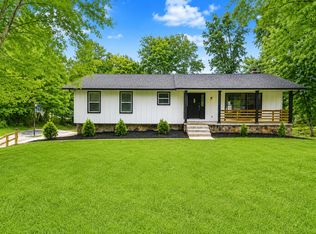 MLS ID #1538074, Donna Belvin. Greater Chattanooga Realtors
