Skip main navigation
Off market
  • $344,400

    108 Ginger Ln, Taylors, SC 29687

    3beds
    1,600sqft
    SingleFamily
    Built in 1997
    10,454 Square Feet Lot
    $344,400 Zestimate®
    $215/sqft
    $1,952 Estimated rent

    Home value

    $344,400

    $327,000 - $362,000

    $1,952/mo

    Zestimate® history
    Loading
    Loading...

    Owner options

    List your home for rent

    $1,952/mo

    Rent Zestimate®

    Find your next renter with Zillow Rental Manager. Plus, with online applications, you can quickly screen prospective tenants – for free.

    Learn more

    $1,952/mo

    Rent Zestimate®

    Refinance and save

    $1,989/mo

    Est. payment

    Refinancing to a lower rate could help reduce your monthly payments and save thousands over the life of the loan.

    See today's rates

    $1,989/mo

    Est. payment

    Explore your selling options

    Work with a Zillow partner agent

    Leverage their expertise and Zillow's premium Showcase listings to get your home seen by more buyers.

    Get started

    List with your own agent

    Get your home in front of millions of buyers by listing it on Zillow.

    Learn how to do it

    Sell it yourself

    Take full control of how buyers see your home on Zillow by listing For Sale by Owner (FSBO).

    List your home

    What's special

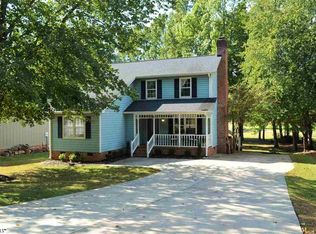
    THE HOME YOU'VE BEEN LOOKING FOR...Check out this well-maintained cape cod home in the sought after Pebble Creek area w/NO REQUIRED HOA FEES! This low maintenance home features new HVAC (2017), double hung vinyl thermal windows, master on main, laminate hardwood floors, masonry woodburning fireplace, updated kitchen with granite counters, stainless appliances, architectural shingle roof (2008 per previous owner), spacious rooms and an oversized covered back deck overlooking a wooded, fenced backyard with tranquil views of the Pebble Creek golf course! This lovely home offers a foyer entry area providing a coat closet and access to a staircase leading to the second level. The focal of the Great Room is a masonry woodburning fireplace with mounting and wiring provided for a flat screen tv above the mantel providing more space for seating and other accent furnishings (tv does not convey). The fireplace is flanked by a floor to ceiling window and French door leading out on the back covered deck. To the left of the Great Room is a spacious Master Suite with lots of space for oversized furniture and adjoins a full bath offering two sink vanities, a walk-in closet, tub/shower and toilet. To the right of the Great Room is a renovated Kitchen with tile flooring, refurbished wooden cabinetry and granite counters accented by stainless appliances (smooth cooktop, built-in microwave and dishwasher). Awesome views of the backyard and golf course can be enjoyed from the thermal picture window in the eat-in kitchen which allows lots of natural lighting into the room. The chef will enjoy prepping meals with plenty of granite counter space and cabinet storage. A laundry room/pantry area adjoins the kitchen and provides a door leading out to the back deck - nice convenience when grilling and entertaining outdoors. A formal dining room is conveniently located between the Kitchen and foyer for those with more formal living styles or could easily be used as the informal dining area and/or office. Upstairs you will find two spacious bedrooms with good closet storage, two linen/storage closets, and a full bath offering an oversized sink vanity (could be converted to two sink vanity if desired), toilet and tub/shower. From the second level you can also access the walk-in attic where you will find plenty of storage and laminate hardwoods in the hallway provide an ease for cleaning! If all of this weren't enough, the outside offers an updated deck area where the sellers installed a roof covering over the 10x20 deck with wireless speaker system for enjoyment when entertaining. This outdoor area overlooks a fenced level backyard with tranquil views of the Pebble Creek golf course! So many wonderful features to appreciate with this home located in a mature area of Greenville within minutes of shopping, downtown Greenville or Greer, the airport, Travelers Rest, and more! The Pebble Creek Golf Club has open memberships for swimming, tennis, golf and more if so desired. A great house at a great price! FP and chimney have no known defects but are conveying as-is. Don't delay - make this your new home today!

    This property is off market, which means it's not currently listed for sale or rent on Zillow. This may be different from what's available on other websites or public sources.

    Facts & features

    Interior

    Bedrooms & bathrooms
    • Bedrooms: 3
    • Bathrooms: 2
    • Full bathrooms: 2
    Heating
    • Forced air, Electric
    Cooling
    • Central
    Appliances
    • Included: Dishwasher, Range / Oven
    • Laundry: 1st Floor, Walk-in, Dryer ? Electric Hookup
    Features
    • Cable Available, Some Window Trtmnts, Ceiling Fan, Countertops Granite, Walk In Closet
    • Flooring: Tile, Carpet, Linoleum / Vinyl
    • Has fireplace: Yes
    Interior area
    • Total interior livable area: 1,600 sqft

    Property

    Features
    • Exterior features: Vinyl
    Lot
    • Size: 10,454 sqft
    Details
    • Parcel number: 0526020100600

    Construction

    Type & style
    • Home type: SingleFamily
    Materials
    • Roof: Shake / Shingle
    Condition
    • Year built: 1997

    Utilities & green energy

    • Sewer: Public

    Community & neighborhood

    Location
    • Region: Taylors

    HOA & financial

    HOA
    • Has HOA: Yes
    • HOA fee: $13 monthly

    Other

    Other facts
    • FOUNDATION: Crawl Space
    • INTERIOR FEATURES: Cable Available, Some Window Trtmnts, Ceiling Fan, Countertops Granite, Walk In Closet
    • LOT DESCRIPTION: Level, Some Trees, Fenced Yard, Underground Utilities, Cul-de-Sac, On Golf Course
    • MRBED FEATURES: Master on Main Lvl, Double Sink, Full Bath, Walk-in Closet, Tub/Shower
    • SEWER: Public
    • WATER: Public
    • WATER HEATER: Electric
    • APPLIANCES: Oven-Electric, Dishwasher, Disposal, Stand Alone Rng-Smooth Tp, Oven-Self Cleaning
    • COOLING SYSTEM: Central Forced, Electric
    • EXTERIOR FEATURES: Deck, Windows-Thermal, Tilt Out Windows, Some Storm Doors, Porch-Other
    • HEATING SYSTEM: Electric, Forced Air
    • DRIVEWAY: Paved
    • EXTERIOR FINISH: Vinyl Siding
    • FLOORS: Carpet, Ceramic Tile, Vinyl, Laminate Flooring
    • GARBAGE PICKUP: Private
    • STORAGE SPACE: Attic
    • FIREPLACE: Wood Burning Fireplace, Masonry
    • SPECIALTY ROOM: Laundry
    • SQFT Finished and Heated: 1600-1799
    • Approx Age: 21-30
    • ROOF: Architectural
    • STYLE: Cape Cod
    • Res. Property Disc. Req?: Yes
    • LAUNDRY: 1st Floor, Walk-in, Dryer ? Electric Hookup

    Price history

    DateEventPrice
    11/9/2022Sold$287,500+2.7%$180/sqft
    Source: Greater Greenville AOR #1482660 Report a problem
    9/27/2022Pending sale$279,900$175/sqft
    Source: Greater Greenville AOR #1482660 Report a problem
    9/25/2022Listed for sale$279,900+55.5%$175/sqft
    Source: Greater Greenville AOR #1482660 Report a problem
    9/29/2017Sold$180,000+0.1%$113/sqft
    Source: Greater Greenville AOR #1350094 Report a problem
    8/16/2017Pending sale$179,900$112/sqft
    Source: BHHS C Dan Joyner - Garlington #1350094 Report a problem
    8/10/2017Listed for sale$179,900+16.1%$112/sqft
    Source: BHHS C Dan Joyner - Garlington #1350094 Report a problem
    10/17/2014Sold$155,000-3.1%$97/sqft
    Source: Greater Greenville AOR #1281061 Report a problem
    6/25/2014Price change$159,900-3%$100/sqft
    Source: Coldwell Banker Caine #1281061 Report a problem
    6/6/2014Price change$164,900+3.1%$103/sqft
    Source: Coldwell Banker Caine #1281061 Report a problem
    1/27/2014Listed for sale$159,900+17.1%$100/sqft
    Source: Owner Report a problem
    8/7/2003Sold$136,545$85/sqft
    Source: Public Record Report a problem

    Public tax history

    YearProperty taxesTax assessment
    2024$2,315 +0.8%$280,170
    2023$2,297 +74.6%$280,170 +64.4%
    2022$1,315 -12.6%$170,450
    2021$1,504 -6.3%$170,450 -1.5%
    2020$1,606 -58.5%$173,010
    2019$3,868 +2.6%$173,010
    2018$3,769 $173,010 +2882.9%
    2017$3,769 +185.4%$5,800 -96%
    2016$1,321 +4.3%$145,070
    2015$1,266 -56.7%$145,070 -4.8%
    2014$2,922 +149.3%$152,310
    2013$1,172 +2.7%$152,310
    2012$1,141 +1%--
    2011$1,130 +1.4%--
    2010$1,114 --
    2009-- --
    2008-- --
    2007-- --
    2006-- --
    2005-- --
    2004-- --
    2003-- --
    2002-- --
    2001-- --
    2000-- --

    Find assessor info on the county website

    Neighborhood: 29687

    Nearby schools

    GreatSchools rating
    Schools provided by the listing agent
    • Elementary: Paris
    • Middle: Sevier
    • High: Wade Hampton

    Source: The MLS. This data may not be complete. We recommend contacting the local school district to confirm school assignments for this home.

    Get a cash offer in 3 minutes
    Find out how much your home could sell for in as little as 3 minutes with a no-obligation cash offer.
    Estimated market value
    $344,400
    Get a cash offer in 3 minutes
    Find out how much your home could sell for in as little as 3 minutes with a no-obligation cash offer.
    Estimated market value
    $344,400