Skip main navigation
Off market
  • $589,500

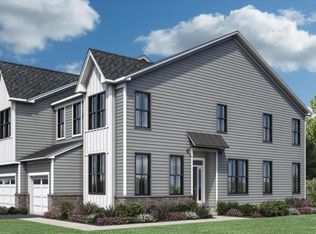
    108 Ginkgo Ln, Chester Springs, PA 19425

    3beds
    1,900sqft
    Townhouse
    Built in 2020
    1,306 Square Feet Lot
    $589,500 Zestimate®
    $310/sqft
    $2,965 Estimated rent

    Home value

    $589,500

    $560,000 - $619,000

    $2,965/mo

    Zestimate® history
    Loading
    Loading...

    Owner options

    List your home for rent

    $2,965/mo

    Rent Zestimate®

    Find your next renter with Zillow Rental Manager. Plus, with online applications, you can quickly screen prospective tenants – for free.

    Learn more

    $2,965/mo

    Rent Zestimate®

    Refinance and save

    $3,756/mo

    Est. payment

    Refinancing to a lower rate could help reduce your monthly payments and save thousands over the life of the loan.

    See today's rates

    $3,756/mo

    Est. payment

    Explore your selling options

    Work with a Zillow partner agent

    Leverage their expertise and Zillow's premium Showcase listings to get your home seen by more buyers.

    Get started

    List with your own agent

    Get your home in front of millions of buyers by listing it on Zillow.

    Learn how to do it

    Sell it yourself

    Take full control of how buyers see your home on Zillow by listing For Sale by Owner (FSBO).

    List your home

    What's special

    Prepare to be impressed with this impeccably appointed Villages at Chester Springs townhome that blends style and design with comfort and convenience! In addition to an ultra-convenient location and the sought-after Downingtown East School District with STEM Academy, this almost new townhome offers fabulous upgrades ($75,000+) and is turnkey ready! Stepping into the foyer from the covered front entryway, you'll be greeted by an open concept floor plan, perfect for entertaining and comfortable living. The Gourmet Kitchen is highlighted with shaker style 42 cabinets, quartz countertops & tiled backsplash, center island with seating, sleek KitchenAid black stainless-steel appliances including double wall convection ovens with microwave, vented range hood, GE Profile black stainless-steel refrigerator and custom designed walk-in pantry. A sliding glass door leads to an inviting maintenance-free Deck with gate & steps to grade and a pergola with accent lights operated by an exterior switch. This is a great space for grilling, enjoying a cup of coffee or entertaining. Overlooking the kitchen is the Great Room with custom-built gas fireplace with blower, wood surround and granite mantel. The adjoining Dining Room offers a pleasant area to serve meals to your guests or to use as an office or playroom. Enjoy the beauty and durability of the wide plank engineered hardwood floors throughout the main level. Plantation shutters provide aesthetically pleasing privacy throughout the 1st and 2nd floors. The upgraded Powder Room, coat closet and 2-car Garage completes this level. An oak staircase with lovely wood railing leads to the 2nd floor hallway featuring engineered hardwood flooring and attractive custom shiplap. Enjoy the convenience of a spacious 2nd Floor Laundry Room with sink and LG washer & dryer. The Master Suite offers a large, motorized shade with remote, crown molding, ceiling fan, walk-in closet, and luxurious Bath highlighted by oversized shower with bench, subway tile surround and frameless glass door. Two additional Bedrooms share a Hall Bath with double vanity and subway tiled shower/tub. Lower Level with an egress window is ready to be finished into additional living space. Other features include whole house water softener, upgraded carpet & padding, black interior door hardware, dual zone high efficiency hvac system, high efficiency hot water heater and ecobee programmable thermostats. Benefit from a prime Chester Springs location, as this neighborhood is walkable to the Village of Eagle (coffee shops, restaurants, groceries, salons, and more!), Pickering Valley Elementary School, trails, parks, and is a short drive to Routes 100/202/30, PA Turnpike and Marsh Creek State Park!

    This property is off market, which means it's not currently listed for sale or rent on Zillow. This may be different from what's available on other websites or public sources.
    Facts & features

    Interior

    Bedrooms & bathrooms
    • Bedrooms: 3
    • Bathrooms: 3
    • Full bathrooms: 2
    • 1/2 bathrooms: 1
    Heating
    • Forced air
    Interior area
    • Total interior livable area: 1,900 sqft

    Property

    Parking
    • Parking features: Garage - Attached
    Features
    • Exterior features: Other
    Lot
    • Size: 1,306 sqft
    Details
    • Parcel number: 320410010000

    Construction

    Type & style
    • Home type: Townhouse
    Condition
    • Year built: 2020

    Community & neighborhood

    Location
    • Region: Chester Springs

    Price history

    DateEventPrice
    4/18/2023Sold$540,000$284/sqft
    Source: Bright MLS #PACT2038242 Report a problem
    3/1/2023Pending sale$540,000$284/sqft
    Source: RE/MAX International #PACT2038242 Report a problem
    3/1/2023Contingent$540,000$284/sqft
    Source: Bright MLS #PACT2038242 Report a problem
    2/17/2023Listed for sale$540,000+22.6%$284/sqft
    Source: Bright MLS #PACT2038242 Report a problem
    9/28/2020Sold$440,444$232/sqft
    Source: Public Record Report a problem

    Public tax history

    YearProperty taxesTax assessment
    2025$7,745 +1.7%$209,850
    2024$7,617 +3.3%$209,850
    2023$7,375 +2.9%$209,850
    2022$7,165 +2.5%$209,850
    2021$6,990 +2098.2%$209,850 +633.7%
    2020$318 $28,600
    2019-- $28,600

    Find assessor info on the county website

    Neighborhood: 19425

    Nearby schools

    GreatSchools rating
    Get a cash offer in 3 minutes
    Find out how much your home could sell for in as little as 3 minutes with a no-obligation cash offer.
    Estimated market value
    $589,500
    Get a cash offer in 3 minutes
    Find out how much your home could sell for in as little as 3 minutes with a no-obligation cash offer.
    Estimated market value
    $589,500