Skip main navigation
Sold for $200,000
  • $200,000

    108 Gladiolus Road, Castle Hayne, NC 28429

    3beds
    1,152sqft
    Manufactured Home
    Built in 1970
    0.68 Acres Lot
    $199,900 Zestimate®
    $174/sqft
    $1,450 Estimated rent

    Home value

    $199,900

    $190,000 - $210,000

    $1,450/mo

    Zestimate® history
    Loading
    Loading...

    Owner options

    List your home for rent

    $1,450/mo

    Rent Zestimate®

    Find your next renter with Zillow Rental Manager. Plus, with online applications, you can quickly screen prospective tenants – for free.

    Learn more

    $1,450/mo

    Rent Zestimate®

    Refinance and save

    $1,237/mo

    Est. payment

    Refinancing to a lower rate could help reduce your monthly payments and save thousands over the life of the loan.

    See today's rates

    $1,237/mo

    Est. payment

    Explore your selling options

    Work with a Zillow partner agent

    Leverage their expertise and Zillow's premium Showcase listings to get your home seen by more buyers.

    Get started

    List with your own agent

    Get your home in front of millions of buyers by listing it on Zillow.

    Learn how to do it

    Sell it yourself

    Take full control of how buyers see your home on Zillow by listing For Sale by Owner (FSBO).

    List your home

    What's special

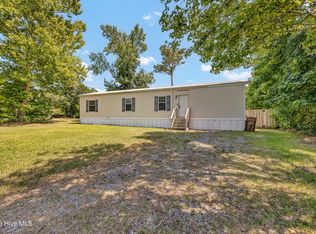
    Nestled on nearly 0.7 acres just minutes from the heart of Wilmington, this spacious doublewide offers the perfect blend of privacy, convenience, and versatility. Whether you're looking for a primary residence, investment opportunity, or a place with room to work and play, this property checks all the boxes. Step inside to find a comfortable and functional layout with generous living space, ideal for everyday living or entertaining. The large lot provides plenty of room for outdoor activities, gardening, or simply enjoying the peaceful surroundings. A standout feature is the detached 24x24 wired workshop--perfect for hobbyists, small business owners, storage, or a home-based workspace. With power already in place, it's ready for your tools, projects, or creative pursuits. Located just a short drive to downtown Wilmington, you'll enjoy easy access to shopping, dining, entertainment, and the beautiful coastal lifestyle the area is known for--all while having the space and freedom of a larger homesite. Opportunities like this--combining land, location, and a functional workshop--don't come along often. Schedule your showing today!

    Zillow last checked:

    Listing updated:

    Listed by:

    The Rising Tide Team 910-256-4503,

    Intracoastal Realty Corporation

    Bought with:

    Jim A Spicuzza, 132851

    Coastal Properties

    Source: Hive MLS,MLS#: 100561991MLS LogoOriginating MLS: Cape Fear Realtors MLS, Inc.

    Facts & features

    Interior

    Bedrooms & bathrooms
    • Bedrooms: 3
    • Bathrooms: 2
    • Full bathrooms: 2
    Rooms
    • Room types: Master Bedroom, Bedroom 1, Bedroom 2, Living Room, Dining Room
    Primary bedroom
    • Level: Main
    • Dimensions: 13 x 11
    Bedroom 1
    • Level: Main
    • Dimensions: 12 x 8
    Bedroom 2
    • Level: Main
    • Dimensions: 11 x 10
    Dining room
    • Dimensions: 11 x 9
    Kitchen
    • Level: Main
    • Dimensions: 9 x 8
    Living room
    • Level: Main
    • Dimensions: 24 x 12
    Heating
    • Electric, Forced Air, Heat Pump
    Cooling
    • Central Air
    Appliances
    • Included: Electric Oven, Washer, Refrigerator, Dryer
    • Laundry: Dryer Hookup, Washer Hookup
    Features
    • Blinds/Shades
    • Flooring: Carpet, Vinyl
    • Basement: None
    • Attic: Scuttle
    Interior area
    • Total structure area: 1,152
    • Total interior livable area: 1,152 sqft

    Property

    Parking
    • Total spaces: 2
    • Parking features: Off Street
    • Garage spaces: 1
    • Carport spaces: 1
    • Covered spaces: 2
    • Details: Workshop
    Features
    • Levels: One
    • Patio & porch: Covered, Deck, Screened, Front Porch
    • Exterior features: None
    • Pool features: None
    • Fencing: None
    • Has view: Yes
    • View description: See Remarks
    • Waterfront features: None
    • Frontage type: See Remarks
    Lot
    • Size: 0.68 Acres
    • Dimensions: 150' x 200' x 150' x 200'
    Details
    • Additional structures: Workshop
    • Parcel number: R02515002023000
    • Zoning: R-15
    • Special conditions: Standard

    Construction

    Type & style
    • Home type: MobileManufactured
    • Property subtype: Manufactured Home
    Materials
    • Aluminum Siding, Vinyl Siding, Wood Frame
    • Foundation: Other
    • Roof: Metal
    Condition
    • New construction: No
    • Year built: 1970

    Utilities & green energy

    • Sewer: Septic Tank
    • Water: Well

    Community & HOA

    Community
    • Subdivision: Fertile Gardens
    HOA
    • Has HOA: No
    Location
    • Region: Castle Hayne

    Financial & listing details

    • Price per square foot: $174/sqft
    • Tax assessed value: $209,200
    • Annual tax amount: $791
    • Date on market: 3/23/2026
    • Cumulative days on market: 32 days
    • Listing agreement: Exclusive Right To Sell
    • Listing terms: Cash
    • Road surface type: Paved

    Price history

    DateEventPrice
    6/30/2026Sold$200,000-8.7%$174/sqft
    Source: Hive MLS #100561991 Report a problem
    4/23/2026Contingent$219,000$190/sqft
    Source: Hive MLS #100561991 Report a problem
    3/23/2026Listed for sale$219,000$190/sqft
    Source: Hive MLS #100561991 Report a problem

    Public tax history

    YearProperty taxesTax assessment
    2025$866 +32.2%$209,200 +88.1%
    2024$655 +0.9%$111,200
    2023$649 -0.8%$111,200
    2022$654 +5.4%$111,200
    2021$621 +53.1%$111,200 +73.5%
    2020$405 $64,100
    2019$405 $64,100
    2018$405 $64,100
    2017$405 +11.4%$64,100 +22.1%
    2016$364 +7.6%$52,500
    2015$338 +1.7%$52,500
    2014$332 $52,500
    2013-- $52,500
    2012-- $52,500 -16.9%
    2011-- $63,190
    2010-- $63,190
    2009-- --
    2008-- --
    2007-- --
    2005-- $51,441 +44%
    2004-- $35,712
    2003-- $35,712
    2002-- $35,712
    2001-- $35,712
    2000-- $35,712
    Find assessor info on the county website

    Neighborhood: 28429

    Nearby schools

    GreatSchools rating
    Schools provided by the listing agent
    • Elementary: Castle Hayne
    • Middle: Holly Shelter
    • High: Laney

    Source: Hive MLS. This data may not be complete. We recommend contacting the local school district to confirm school assignments for this home.

    Get a cash offer in 3 minutes
    Find out how much your home could sell for in as little as 3 minutes with a no-obligation cash offer.
    Estimated market value
    $199,900
    Get a cash offer in 3 minutes
    Find out how much your home could sell for in as little as 3 minutes with a no-obligation cash offer.
    Estimated market value
    $199,900