This charming home in the desirable Glen Cannon neighborhood is waiting for your personal touch! The spacious primary suite with walk in closet and easy access walk-in tub encompass a spa like feel. There is a wood burning fireplace in the living room to enjoy on those chilly mountain evenings. The dining area is large enough for guests or savor your morning coffee in the breakfast nook. The enclosed porch or patio is also a perfect place to see the many white squirrels and wildlife in the area.
Closed
$247,500
108 Glen Cannon Point Unit 2, Pisgah Forest, NC 28768
2beds
1,308sqft
Condominium
Built in 1975
-- sqft lot
$251,200 Zestimate®
$189/sqft
$1,905 Estimated rent
Home value
$251,200
$226,000 - $279,000
$1,905/mo
Zestimate® history
Owner options
List your home for rent
$1,905/mo
Rent Zestimate®
Find your next renter with Zillow Rental Manager. Plus, with online applications, you can quickly screen prospective tenants – for free.
$1,905/mo
Rent Zestimate®
Refinance and save
$2,378/mo
Est. payment
Refinancing to a lower rate could help reduce your monthly payments and save thousands over the life of the loan.
$2,378/mo
Est. payment
Explore your selling options
Work with a Zillow partner agent
Leverage their expertise and Zillow's premium Showcase listings to get your home seen by more buyers.
Get startedList with your own agent
Get your home in front of millions of buyers by listing it on Zillow.
Learn how to do itSell it yourself
Take full control of how buyers see your home on Zillow by listing For Sale by Owner (FSBO).
List your homeWhat's special
Zillow last checked:
Listing updated:
Listed by:
Susan Campbell susan.campbell@allentate.com,
Howard Hanna Beverly-Hanks Brevard Downtown
Bought with:
Jennifer DiLemme
Fisher Realty - 10 Park Place
Source: Canopy MLS as distributed by MLS GRID,MLS#: 4129912
Facts & features
Interior
Bedrooms & bathrooms
- Bedrooms: 2
- Bathrooms: 2
- Full bathrooms: 2
- Main level bedrooms: 2
Primary bedroom
- Level: Main
Bedroom s
- Level: Main
Bathroom full
- Level: Main
Bathroom full
- Level: Main
Dining area
- Level: Main
Kitchen
- Level: Main
Laundry
- Level: Main
Living room
- Level: Main
Heating
- Heat Pump
Cooling
- Central Air
Appliances
- Included: Dishwasher, Electric Cooktop, Microwave, Refrigerator, Wall Oven
- Laundry: In Kitchen, Main Level
Features
- Flooring: Carpet, Linoleum
- Basement: Other
- Fireplace features: Living Room, Wood Burning, Other - See Remarks
Interior area
- Total structure area: 1,308
- Total interior livable area: 1,308 sqft
- Finished area above ground: 1,308
- Finished area below ground: 0
Property
Parking
- Total spaces: 1
- Parking features: Attached Carport
- Carport spaces: 1
Features
- Levels: One
- Stories: 1
- Entry location: Main
- Exterior features: Lawn Maintenance, Storage
- Waterfront features: None
Lot
- Size: 0.01 Acres
- Features: End Unit, Paved
Living quarters
- Secondary features: None
Details
- Parcel number: 8596812465423
- Zoning: None
- Special conditions: Estate
Construction
Type & style
- Home type: Condo
- Property subtype: Condominium
Materials
- Wood
- Foundation: Slab
- Roof: Shingle
Condition
- New construction: No
- Year built: 1975
Utilities & green energy
- Sewer: Shared Septic
- Water: Community Well
Community & HOA
Community
- Subdivision: Glen Cannon
HOA
- Has HOA: Yes
- HOA fee: $850 quarterly
- HOA name: Guardian Property Services
- HOA phone: 828-388-7177
Location
- Region: Pisgah Forest
Financial & listing details
- Price per square foot: $189/sqft
- Tax assessed value: $145,900
- Date on market: 4/21/2024
- Cumulative days on market: 54 days
- Listing terms: Cash,Conventional
- Exclusions: None
- Road surface type: Asphalt, Paved
Price history
| Date | Event | Price |
|---|---|---|
| 7/31/2024 | Sold | $247,500-1%$189/sqft |
Source:  Canopy MLS as distributed by MLS GRID #4129912 Report a problem Canopy MLS as distributed by MLS GRID #4129912 Report a problem | ||
| 6/11/2024 | Price change | $250,000-9.1%$191/sqft |
Source: Canopy MLS as distributed by MLS GRID #4129912 Report a problem | ||
| 5/29/2024 | Price change | $275,000-6.8%$210/sqft |
Source: Canopy MLS as distributed by MLS GRID #4129912 Report a problem | ||
| 5/18/2024 | Price change | $295,000-3.3%$226/sqft |
Source: Canopy MLS as distributed by MLS GRID #4129912 Report a problem | ||
| 5/4/2024 | Price change | $305,000-3.2%$233/sqft |
Source: Canopy MLS as distributed by MLS GRID #4129912 Report a problem | ||
| 4/21/2024 | Listed for sale | $315,000$241/sqft |
Source: Canopy MLS as distributed by MLS GRID #4129912 Report a problem | ||
Public tax history
Tax history is unavailable.
Neighborhood: 28768
Nearby homes
- $321,0002 bd2 ba1.3k sqft108 Glen Cannon Point UNIT 2B, Pisgah Forest, NC 28768Sold

- $292,9002 bd2 ba1.2k sqft108 Glen Cannon Point, Pisgah Forest, NC 28768Off Market
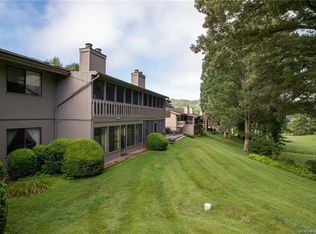
- $321,0002 bd2 ba1.3k sqft108 Glen Cannon Point, Pisgah Forest, NC 28768Sold
- $264,2002 bd2 ba1.3k sqft108 Glen Cannon Point, Pisgah Forest, NC 28768Off Market
- $282,7002 bd2 ba1.3k sqft108 Glen Cannon Point, Pisgah Forest, NC 28768Off Market
- $224,4002 bd2 ba1.3k sqft108 Glen Cannon Pt UNIT 3, Pisgah Forest, NC 28768Off Market
- $272,9002 bd2 ba1.5k sqft76 Glen Cannon Dr, Pisgah Forest, NC 28768Off Market
- $277,0002 bd2 ba1.3k sqft76 Glen Cannon Point, Pisgah Forest, NC 28768Off Market
Nearby schools
GreatSchools rating
- 7/10Pisgah Forest ElementaryGrades: PK-5Distance: 1.6 mi
- 1/10Davidson River SchoolGrades: 6-12Distance: 1.8 mi
Schools provided by the listing agent
- Elementary: Brevard
- Middle: Brevard
- High: Brevard
Source: Canopy MLS as distributed by MLS GRID. This data may not be complete. We recommend contacting the local school district to confirm school assignments for this home.


Get pre-qualified for a loan
At Zillow Home Loans, we can pre-qualify you in as little as 5 minutes with no impact to your credit score.An equal housing lender. NMLS #10287.
Sell for more on Zillow
Get a Zillow Showcase℠ listing at no additional cost and you could sell for .
$251,200
2% more
+$5,024
With Zillow Showcase(estimated)
$256,224
- North Carolina
- Transylvania County
- Pisgah Forest
- 28768
- 108 Glen Cannon Point Unit 2
Nearby cities
Nearby zip codes
Other Pisgah Forest Topics
