Skip main navigation
For sale by owner
  • $315,000

    108 Glenn Rd, Albert Lea, MN 56007

    4beds
    2,480sqft
    : 
    $2,079/mo
    Get pre-qualified
    SingleFamily
    Built in 1977
    9,583 Square Feet Lot
    $-- Zestimate®
    $127/sqft
    $-- HOA

    What's special

    Super fun treehouseQuality steel sidingSmall officeFire pitFamily roomStorage and bonus rooms

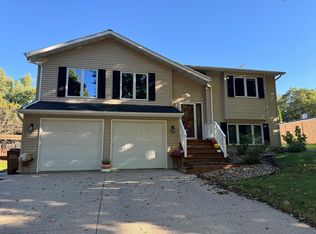
    Check out this amazing northside neighborhood home! We love it and trust that you will too! It's close to the lake path and is surrounded by great neighbors. There is tons of space, storage and bonus rooms in this home with 2,980 sq ft! There are 4 bedrooms (3 on the main level and 1 downstairs) and 2.5 bathrooms. Downstairs there is a family room and a room we use for a gym, but there is also a large laundry/storage room, cellar, playroom/homeschool room and even a small office. There is an oversized garage with a pull down attic space, along with a good sized shed for additional outdoor storage. This home has a large fully fenced in yard, nice concrete patio, fire pit and a super fun treehouse. The empty lot next door allows for great views of the woods and beautiful open area across the street. This home has quality steel siding, the roof was replaced last summer and the water heater and softener were replaced semi-recently. If you are interested in scheduling a showing, please send a copy of your pre-approval letter and several time options that might work for you!
    What the owner loves about this home
    We love the location - we enjoy the lake, walking path and parks nearby! We love the space that our home has provided for us to entertain and host both small and large groups, but also just live our lives. It's a wonderful home and we will miss it greatly!
    37 days
    |
    1,482
    |
    13
    |
    Listed by:

    Property Owner (507) 402-7380

    This property is for sale by owner and Zillow, Inc. is displaying it at the owner's request. It is not subject to a listing agreement with Zillow, Inc. or its affiliates.

      Facts & features

      Interior

      Bedrooms & bathrooms
      • Bedrooms: 4
      • Bathrooms: 3
      • Full bathrooms: 3
      Heating
      • Forced air, Gas
      Cooling
      • Central
      Appliances
      • Included: Dishwasher, Dryer, Garbage disposal, Range / Oven, Refrigerator, Washer
      Features
      • Flooring: Carpet, Hardwood
      • Basement: Finished
      • Has fireplace: Yes
      Interior area
      • Total interior livable area: 2,480 sqft

      Property

      Parking
      • Parking features: Garage - Attached
      Features
      • Exterior features: Stone, Brick
      Lot
      • Size: 9,583 Square Feet
      Details
      • Parcel number: 341960240

      Construction

      Type & style
      • Home type: SingleFamily
      Materials
      • Frame
      • Foundation: Concrete
      • Roof: Asphalt
      Condition
      • New construction: No
      • Year built: 1977

      Community & HOA

      Location
      • Region: Albert Lea

      Financial & listing details

      • Price per square foot: $127/sqft
      • Tax assessed value: $314,200
      • Annual tax amount: $3,984
      • Date on market: 7/1/2026

        Estimated market value

        Not available

        Estimated sales range

        Not available

        $1,797/mo

        Price history

        DateEventPrice
        7/1/2026Listed for sale$315,000+108.6%$127/sqft
        Source: Owner Report a problem
        6/30/2016Sold$151,000-2.6%$61/sqft
        Source: NorthstarMLS as distributed by MLS GRID #5108181 Report a problem
        5/23/2016Pending sale$155,000$63/sqft
        Source: Leland Realty, Inc. #4071144 Report a problem
        5/23/2016Listed for sale$155,000$63/sqft
        Source: Leland Realty, Inc. #4071144 Report a problem

        Public tax history

        YearProperty taxesTax assessment
        2025$3,984 +11.1%$314,200 +14.8%
        2024$3,586 +9.9%$273,700 +10.2%
        2023$3,262 +3.7%$248,400 -2.8%
        2022$3,146 +1.2%$255,500 +28.2%
        2021$3,110 $199,300 +4.1%
        2020$3,110 +19.8%$191,500
        2019$2,596 --
        2018$2,596 +9.3%--
        2016$2,376 +7.2%--
        2015$2,216 +5%--
        2014$2,110 +0.7%--
        2012$2,096 --
        2011-- --
        2010-- --
        Find assessor info on the county website

        Monthly payment

        Est. payment

        Payment breakdown

        Explore the cost of this home by adjusting the details. Changes won't be saved.
        All calculations are estimates and provided by Zillow, Inc. for informational purposes only. Actual amounts may vary.
        HOA fees may include property taxes on listings classified as Co-Ops. Contact the listing agent and/or owner for fee details.
        Mortgage interest rates are dependent on a number of factors, including credit score, down payment, and repayment length. Interest rate data provided by Zillow Group Marketplace, Inc. as of 1/1/1970 from various mortgage lenders with which we have lead or other similar arrangements; the Estimated Payment is an average of those rates.
        See how much you could borrow to make a competitive offer.

        Climate risks

        Neighborhood: 56007

        Getting around

        15 / 100
        Car-Dependent
        37 / 100
        Somewhat Bikeable

        Nearby schools

        GreatSchools rating

        A local agent can set up tours, give advice and negotiate with sellers.

        A local lender can help you make sure your offer is ready when you are.

        Browse local experts

        Similar homes