Beautiful Ranch Home in a Quiet Neighborhood with NO HOA & 1+ Acre lot! This wonderfully maintained home has 3 bedrooms and 2 full bathrooms on the main, plus a private bonus bedroom above the garage! Updated gourmet kitchen with eat-in area, new Quartz Countertops, loads of cabinets plus a brand-new stainless refrigerator that stays with the home sale! You will love the Spacious layout that features a large Vaulted Great Room w/fireplace, Formal dining room, large laundry room! Large Owner's suite with en-suite bath that has his and her closets, double vanity, soaking tub and separate shower! Out back is an Absolute Oasis for relaxing anytime of the year! With a large patio area that faces a huge fenced backyard so you can enjoy the gorgeous greenery and garden with a large Japanese Maple and rose bushes. 16 x 24 Shop/Building has so much room for tools, storage, crafts, and has a mezzanine level as well! Located so conveniently to everything including I-75, Highway 155, East Lake area with the new Super Kroger shopping center, the brand-new Whataburger, The Original Shane's Rib Shack and the Union Grove & East Lake Elementary Schools! Close to Restaurants and shopping on Eagle's Landing Parkway, Jodeco & Jonesboro Rd! This is a Must See if you want a beautiful, well taken care of home in a quiet, established neighborhood surrounded by great neighbors that is close to everything you need!
Closed
$340,000
108 Glenoaks Ct, McDonough, GA 30253
4beds
1,935sqft
Single Family Residence
Built in 1997
1.2 Acres Lot
$328,300 Zestimate®
$176/sqft
$2,179 Estimated rent
Home value
$328,300
$295,000 - $368,000
$2,179/mo
Zestimate® history
Owner options
List your home for rent
$2,179/mo
Rent Zestimate®
Find your next renter with Zillow Rental Manager. Plus, with online applications, you can quickly screen prospective tenants – for free.
$2,179/mo
Rent Zestimate®
Refinance and save
$2,122/mo
Est. payment
Refinancing to a lower rate could help reduce your monthly payments and save thousands over the life of the loan.
$2,122/mo
Est. payment
Explore your selling options
Work with a Zillow partner agent
Leverage their expertise and Zillow's premium Showcase listings to get your home seen by more buyers.
Get startedList with your own agent
Get your home in front of millions of buyers by listing it on Zillow.
Learn how to do itSell it yourself
Take full control of how buyers see your home on Zillow by listing For Sale by Owner (FSBO).
List your homeWhat's special
Fenced backyardLarge patio areaGorgeous greeneryAbsolute oasisSeparate showerHis and her closetsQuartz countertops
Zillow last checked:
Listing updated:
Listed by:
Rhonda Ross 770-616-6817,
RE/MAX SOUTHERN,
Felicia F Cook 770-876-1220,
RE/MAX SOUTHERN
Bought with:
Audra Plummer, 406663
Keller Williams Realty
Source: GAMLS,MLS#: 10569435
Facts & features
Interior
Bedrooms & bathrooms
- Bedrooms: 4
- Bathrooms: 2
- Full bathrooms: 2
- Main level bathrooms: 2
- Main level bedrooms: 3
Rooms
- Room types: Bonus Room, Foyer, Laundry
Dining room
- Features: Separate Room
Kitchen
- Features: Breakfast Area, Country Kitchen, Solid Surface Counters
Heating
- Central, Forced Air, Natural Gas
Cooling
- Ceiling Fan(s), Central Air
Appliances
- Included: Dishwasher, Double Oven, Oven/Range (Combo), Refrigerator, Stainless Steel Appliance(s), Tankless Water Heater
- Laundry: In Kitchen
Features
- Double Vanity, Master On Main Level, Separate Shower, Soaking Tub, Tray Ceiling(s), Vaulted Ceiling(s), Walk-In Closet(s)
- Flooring: Carpet, Tile, Vinyl
- Windows: Bay Window(s)
- Basement: None
- Number of fireplaces: 1
- Fireplace features: Living Room
Interior area
- Total structure area: 1,935
- Total interior livable area: 1,935 sqft
- Finished area above ground: 1,935
- Finished area below ground: 0
Property
Parking
- Total spaces: 2
- Parking features: Attached, Garage, Garage Door Opener
- Has attached garage: Yes
Features
- Levels: One and One Half
- Stories: 1
- Patio & porch: Patio, Porch
- Exterior features: Garden
- Fencing: Back Yard,Chain Link,Fenced
Lot
- Size: 1.2 Acres
- Features: Cul-De-Sac, Level
Details
- Additional structures: Shed(s), Workshop
- Parcel number: 103A01020000
Construction
Type & style
- Home type: SingleFamily
- Architectural style: Ranch,Traditional
- Property subtype: Single Family Residence
Materials
- Stucco
- Foundation: Slab
- Roof: Composition
Condition
- Resale
- New construction: No
- Year built: 1997
Utilities & green energy
- Sewer: Septic Tank
- Water: Public
- Utilities for property: Cable Available, Electricity Available, High Speed Internet, Phone Available, Water Available
Community & HOA
Community
- Features: None
- Subdivision: Crown Corners
HOA
- Has HOA: No
- Services included: None
Location
- Region: Mcdonough
Financial & listing details
- Price per square foot: $176/sqft
- Tax assessed value: $337,900
- Annual tax amount: $5,273
- Date on market: 7/24/2025
- Cumulative days on market: 15 days
- Listing agreement: Exclusive Right To Sell
- Listing terms: Cash,Conventional,FHA,VA Loan
- Electric utility on property: Yes
Price history
| Date | Event | Price |
|---|---|---|
| 9/3/2025 | Sold | $340,000$176/sqft |
Source:  GAMLS #10569435 Report a problem GAMLS #10569435 Report a problem | ||
| 8/8/2025 | Pending sale | $340,000$176/sqft |
Source: GAMLS #10569435 Report a problem | ||
| 7/24/2025 | Listed for sale | $340,000+78.9%$176/sqft |
Source: GAMLS #10569435 Report a problem | ||
| 11/3/2017 | Sold | $190,000-2.5%$98/sqft |
Source: Public Record Report a problem | ||
| 10/9/2017 | Pending sale | $194,900$101/sqft |
Source: SouthSide, REALTORS� #8239776 Report a problem | ||
| 8/10/2017 | Listed for sale | $194,900+39.2%$101/sqft |
Source: SouthSide, REALTORS� #8239776 Report a problem | ||
| 9/11/2002 | Sold | $140,000+617.9%$72/sqft |
Source: Public Record Report a problem | ||
| 7/17/1997 | Sold | $19,500$10/sqft |
Source: Public Record Report a problem | ||
Public tax history
| Year | Property taxes | Tax assessment |
|---|---|---|
| 2025 | $2,105 +8.3% | $135,160 +7% |
| 2024 | $1,944 -30.4% | $126,360 +0.8% |
| 2023 | $2,794 -16% | $125,320 +14.1% |
| 2022 | $3,326 +17.8% | $109,840 +24.1% |
| 2021 | $2,822 +9.9% | $88,520 +13.8% |
| 2020 | $2,569 +4% | $77,800 +5.8% |
| 2019 | $2,470 +1.2% | $73,560 +1.7% |
| 2018 | $2,440 +12.2% | $72,320 +25.3% |
| 2016 | $2,175 +8.1% | $57,720 +4.5% |
| 2015 | $2,013 +2.4% | $55,240 +6.8% |
| 2014 | $1,966 | $51,720 |
| 2013 | -- | -- |
| 2012 | -- | -- |
| 2011 | -- | -- |
| 2010 | -- | -- |
| 2009 | -- | -- |
| 2008 | $1,856 -3.1% | -- |
| 2007 | $1,915 +16.2% | $66,520 |
| 2005 | $1,648 | $66,520 +14.8% |
| 2004 | $1,648 +6.2% | $57,920 +4.9% |
| 2003 | $1,552 +7.6% | $55,240 +3.6% |
| 2002 | $1,443 -3.5% | $53,320 |
| 2001 | $1,495 -6.6% | $53,320 +4.8% |
| 2000 | $1,601 | $50,880 |
Find assessor info on the county website
Neighborhood: 30253
Nearby homes
- $379,2004 bd3 ba2.1k sqft104 Glenoaks Ct, McDonough, GA 30253Off Market
- $328,0003 bd2 ba1.7k sqft112 Glenoaks Ct, McDonough, GA 30253Off Market
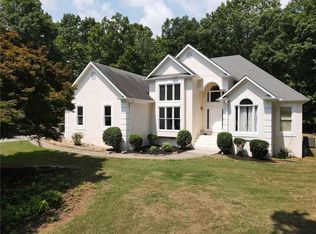
- $316,4003 bd2 ba1.9k sqft113 Glenoaks Ct, McDonough, GA 30253Off Market
- $405,8003 bd2 ba2.1k sqft1035 Crown Corners Dr, McDonough, GA 30253Off Market
- $412,7004 bd3 ba2.2k sqft1015 Crown Corners Dr, McDonough, GA 30253Off Market
- $363,0004 bd3 ba2.2k sqft1015 Crown Corners Dr #0, McDonough, GA 30253Off Market
- $333,7003 bd2 ba2.2k sqft116 Glenoaks Ct, McDonough, GA 30253Off Market
- $318,9003 bd2 ba1.7k sqft101 Glenoaks Ct, McDonough, GA 30253Off Market
Nearby schools
GreatSchools rating
- 9/10East Lake Elementary SchoolGrades: PK-5Distance: 0.6 mi
- 8/10Union Grove Middle SchoolGrades: 6-8Distance: 0.8 mi
- 7/10Union Grove High SchoolGrades: 9-12Distance: 0.6 mi
Schools provided by the listing agent
- Elementary: East Lake
- Middle: Union Grove
- High: Union Grove
Source: GAMLS. This data may not be complete. We recommend contacting the local school district to confirm school assignments for this home.
Get a cash offer in 3 minutes
Find out how much your home could sell for in as little as 3 minutes with a no-obligation cash offer.
Estimated market value
$328,300
Get a cash offer in 3 minutes
Find out how much your home could sell for in as little as 3 minutes with a no-obligation cash offer.
Estimated market value
$328,300
- Georgia
- Henry County
- McDonough
- 30253
- 108 Glenoaks Ct
Nearby cities
Nearby zip codes
Other McDonough Topics
