Skip main navigation
Active
  • Price cut: $100K (7/9)
    $2,000,000

    108 Golden Bear Cv, Austin, TX 78738

    4beds
    4,439sqft
    : 
    Loading
    Get pre-qualified
    Single Family Residence
    Built in 2007
    0.35 Acres Lot
    $-- Zestimate®
    $451/sqft
    $150/mo HOA

    What's special

    Sophisticated kitchenRefined finishesProfessional outdoor kitchenHestan grillPizza ovenCustom granite surfacesPremium wood flooring
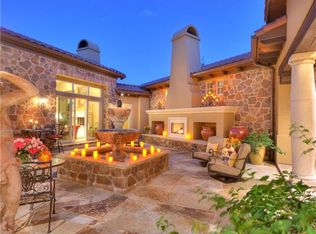
    Don’t miss this turnkey luxury home in the gated Flintrock Falls golf community. More than $800k in investments have been made to bring this 2007 home to a 2026 luxury standard, while keeping the charm and beauty of the original vision. The 4-bedroom, 4.5-bathroom, 2-story residence offers a premier golf course lifestyle located behind the gates of a private community. The property features a pool and private guest casita, perfectly positioned to capture sweeping views of the fairways. Every corner of the home blends high-end technical infrastructure with refined finishes. A sophisticated kitchen centers the first floor, featuring quartzite countertops, a professional appliance suite including Sub-Zero and Dacor, a pantry, and mudroom with custom cabinetry. Transitioning through the main level, a versatile family room connects the main living and room primary suite, offering a flexible space for relaxation or work. The primary suite features a massive walk-in closet and a spa-like bathroom with a freestanding tub, walk-in shower, and custom granite surfaces. The elevated theme continues upstairs, with premium wood flooring and updated guest bathrooms. The detached casita offers the perfect location for a guest suite, home gym or a quiet studio, complete with its own updated bathroom and easy access to the outdoor living areas. The home’s mechanical integrity matches its visual appeal, with updated HVAC systems, custom Marvin thermal French doors, and so much more. The outdoor space offers a private oasis with pool and spa fully reconstructed in 2025 with Pebble Sheen finishes and smart WiFi controls, complemented by a professional outdoor kitchen featuring a pizza oven, Hestan grill, and a large lounge area with a fireplace. Residents will enjoy the deep-rooted community feel of Flintrock Falls, with quick access to The Hills Country Club, the Hill Country Galleria’s dining district, and Baylor Scott & White Medical Center, all within the top-rated Lake Travis ISD.
    146 days
    |
    874
    |
    42
    |

    Zillow last checked:

    Listing updated:

    Listed by:

    Ann Nye 512-922-2629,

    Bramlett Partners (512) 850-5717,

    Haval Abbas (512) 897-9565,

    Bramlett Partners

    Source: Unlock MLS,MLS#: 6332880MLS Logo

    Loading...

      Facts & features

      Interior

      Bedrooms & bathrooms
      • Bedrooms: 4
      • Bathrooms: 5
      • Full bathrooms: 4
      • 1/2 bathrooms: 1
      • Main level bedrooms: 2
      Primary bedroom
      • Description: Stone Fireplace
      • Features: Beamed Ceilings, Ceiling Fan(s), Recessed Lighting, Vaulted Ceiling(s)
      • Level: Main
      Bedroom
      • Features: Ceiling Fan(s), High Ceilings, Walk-In Closet(s)
      • Level: Second
      Bedroom
      • Features: Ceiling Fan(s), High Ceilings, Walk-In Closet(s)
      • Level: Second
      Primary bathroom
      • Features: Full Bath, Primary Bedroom Dressing Room, Recessed Lighting, Separate Shower, Soaking Tub, Storage, Vaulted Ceiling(s), Walk-In Closet(s)
      • Level: Main
      Bathroom
      • Features: Half Bath
      • Level: Main
      Bathroom
      • Description: Poolside Casita full bath
      • Level: Main
      Bathroom
      • Features: Full Bath
      • Level: Second
      Bathroom
      • Features: Full Bath
      • Level: Second
      Dining room
      • Features: Chandelier, Dining Area, High Ceilings
      • Level: Main
      Family room
      • Features: Beamed Ceilings, Ceiling Fan(s), Recessed Lighting
      • Level: Main
      Game room
      • Features: Beamed Ceilings, Ceiling Fan(s), High Ceilings, Recessed Lighting, Storage
      • Level: Second
      Great room
      • Description: Poolside Casita
      • Features: Storage
      • Level: Main
      Kitchen
      • Features: Beamed Ceilings, Kitchn - Breakfast Area, Breakfast Bar, Pantry, Kitchen Island, Quartz Counters, Dining Area, Eat-in Kitchen, Gourmet Kitchen, High Ceilings, Open to Family Room, Recessed Lighting, Storage
      • Level: Main
      Living room
      • Features: Ceiling Fan(s), Coffered Ceiling(s), High Ceilings, Recessed Lighting
      • Level: Main
      Heating
      • Central, Natural Gas
      Cooling
      • Ceiling Fan(s), Central Air
      Appliances
      • Included: Built-In Oven(s), Cooktop, Dishwasher, Disposal, Gas Cooktop, Microwave, Double Oven, Free-Standing Range, Stainless Steel Appliance(s), Vented Exhaust Fan, Gas Water Heater, Wine Refrigerator
      Features
      • Bookcases, Breakfast Bar, Built-in Features, Ceiling Fan(s), Beamed Ceilings, Cathedral Ceiling(s), Coffered Ceiling(s), High Ceilings, Tray Ceiling(s), Vaulted Ceiling(s), Chandelier, Quartz Counters, Double Vanity, Electric Dryer Hookup, Eat-in Kitchen, Entrance Foyer, French Doors, High Speed Internet, Interior Steps, Kitchen Island, Multiple Dining Areas, Multiple Living Areas, Open Floorplan, Pantry, Primary Bedroom on Main, Recessed Lighting, Soaking Tub, Storage, Walk-In Closet(s), Washer Hookup
      • Flooring: Marble, Stone, Tile, Wood
      • Windows: Double Pane Windows, Window Treatments
      • Number of fireplaces: 3
      • Fireplace features: Living Room, Masonry, Outside, Primary Bedroom, Stone
      Interior area
      • Total interior livable area: 4,439 sqft

      Property

      Parking
      • Total spaces: 3
      • Parking features: Attached, Door-Multi, Garage, Garage Door Opener, Garage Faces Side, Off Street
      • Attached garage spaces: 3
      Accessibility
      • Accessibility features: None
      Features
      • Levels: Two
      • Stories: 2
      • Patio & porch: Covered, Patio
      • Exterior features: See Remarks, Balcony, Barbecue, Exterior Steps, Gas Grill, Gutters Full, Lighting, Outdoor Grill, Private Yard
      • Has private pool: Yes
      • Pool features: Heated, In Ground, Pool/Spa Combo
      • Spa features: Heated, In Ground
      • Fencing: Wrought Iron
      • Has view: Yes
      • View description: Golf Course, Hill Country, Pool
      • Waterfront features: None
      Lot
      • Size: 0.35 Acres
      • Features: Back Yard, Close to Clubhouse, Cul-De-Sac, Front Yard, Interior Lot, Landscaped, Backs To Golf Course, Private, Sprinkler - Automatic, Sprinkler - Back Yard, Sprinklers In Front, Sprinkler - Side Yard, Many Trees, Trees-Medium (20 Ft - 40 Ft), Trees-Moderate, Views
      Details
      • Additional structures: Guest House
      • Parcel number: 01297601660000
      • Special conditions: Standard

      Construction

      Type & style
      • Home type: SingleFamily
      • Property subtype: Single Family Residence
      Materials
      • Foundation: Slab
      • Roof: Tile
      Condition
      • Resale
      • New construction: No
      • Year built: 2007
      Details
      • Builder name: Bruner Custom Homes

      Utilities & green energy

      • Sewer: Municipal Utility District (MUD)
      • Water: Municipal Utility District (MUD)
      • Utilities for property: Electricity Available, Natural Gas Available, Sewer Available, Water Connected

      Community & HOA

      Community
      • Features: Clubhouse, Gated, Golf, Pool, Restaurant, Sport Court(s)/Facility, Tennis Court(s)
      • Subdivision: Flintrock at Hurst Creek
      HOA
      • Has HOA: Yes
      • Services included: See Remarks, Common Area Maintenance, Security
      • HOA fee: $900 semi-annually
      • HOA name: Flintrock Falls
      Location
      • Region: Austin

      Financial & listing details

      • Price per square foot: $451/sqft
      • Tax assessed value: $1,894,857
      • Annual tax amount: $31,221
      • Date on market: 2/19/2026
      • Listing terms: Cash,Conventional,FHA,VA Loan
      • Electric utility on property: Yes

        Estimated market value

        Not available

        Estimated sales range

        Not available

        Not available

        Price history

        DateEventPrice
        7/9/2026Price change$2,000,000-4.8%$451/sqft
        Source: Unlock MLS #6332880 Report a problem
        6/4/2026Price change$2,100,000-8.7%$473/sqft
        Source: Unlock MLS #6332880 Report a problem
        4/30/2026Price change$2,300,000-6.1%$518/sqft
        Source: Unlock MLS #6332880 Report a problem
        3/26/2026Price change$2,450,000-7.5%$552/sqft
        Source: Unlock MLS #6332880 Report a problem
        2/19/2026Listed for sale$2,650,000+32.5%$597/sqft
        Source: Unlock MLS #6332880 Report a problem
        8/11/2021Sold--
        Source: Realty Austin solds #6805953_78738 Report a problem
        7/10/2021Pending sale$2,000,000$451/sqft
        Source: Realty Austin #6805953 Report a problem
        7/2/2021Listed for sale$2,000,000+61.4%$451/sqft
        Source: Unlock MLS #6805953 Report a problem
        4/21/2008Listing removed$1,239,000$279/sqft
        Source: TourFactory Report a problem
        2/2/2008Listed for sale$1,239,000$279/sqft
        Source: TourFactory #4746076 Report a problem

        Public tax history

        YearProperty taxesTax assessment
        2025$31,221 -19.1%$1,894,857 -25.2%
        2024$38,608 -24.2%$2,533,361 +0.3%
        2023$50,953 +8.6%$2,525,124 +20.6%
        2022$46,924 $2,093,686 +70.3%
        2021-- $1,229,500 -1.2%
        2020$25,885 -0.1%$1,243,948
        2019$25,919 +5.5%$1,243,948 +9.1%
        2018$24,566 $1,139,731 +2.2%
        2017$24,566 -3.6%$1,115,022 -0.8%
        2016$25,472 $1,124,327 -0.8%
        2015$25,472 $1,133,629 +4.5%
        2014$25,472 $1,085,283 +7.8%
        2013-- $1,006,503 -5.2%
        2012-- $1,061,953 +10%
        2011-- $965,412 +1%
        2010-- $956,022 -13.1%
        2009-- $1,100,645 -2.2%
        2008-- $1,125,000 +437.6%
        2007-- $209,250
        Find assessor info on the county website

        Monthly payment

        Est. payment

        Payment breakdown

        Explore the cost of this home by adjusting the details. Changes won't be saved.
        All calculations are estimates and provided by Zillow, Inc. for informational purposes only. Actual amounts may vary.
        HOA fees may include property taxes on listings classified as Co-Ops. Contact the listing agent and/or owner for fee details.
        Mortgage interest rates are dependent on a number of factors, including credit score, down payment, and repayment length. Interest rate data provided by Zillow Group Marketplace, Inc. as of 1/1/1970 from various mortgage lenders with which we have lead or other similar arrangements; the Estimated Payment is an average of those rates.
        See how much you could borrow to make a competitive offer.

        Climate risks

        Neighborhood: 78738

        Getting around

        13 / 100
        Car-Dependent
        0 / 100
        No Nearby Transit
        17 / 100
        Somewhat Bikeable

        Nearby schools

        GreatSchools rating
        Schools provided by the listing agent
        • Elementary: Lakeway
        • Middle: Lake Travis
        • High: Lake Travis
        • District: Lake Travis ISD

        Source: Unlock MLS. This data may not be complete. We recommend contacting the local school district to confirm school assignments for this home.

        A local agent can set up tours, give advice and negotiate with sellers.

        Browse local experts

        Similar homes