Skip main navigation
Closed
  • Price Unknown

    108 Golden Glow St, Victoria, TX 77905

    3beds
    1,459sqft
    Single Family Residence
    Built in 2006
    1 Acres Lot
    $331,600 Zestimate®
    $--/sqft
    $1,526 Estimated rent

    Home value

    $331,600

    $282,000 - $391,000

    $1,526/mo

    Zestimate® history
    Loading
    Loading...

    Owner options

    List your home for rent

    $1,526/mo

    Rent Zestimate®

    Find your next renter with Zillow Rental Manager. Plus, with online applications, you can quickly screen prospective tenants – for free.

    Learn more

    $1,526/mo

    Rent Zestimate®

    Refinance and save

    Refinancing to a lower rate could help reduce your monthly payments and save thousands over the life of the loan.

    See today's rates

    Explore your selling options

    Work with a Zillow partner agent

    Leverage their expertise and Zillow's premium Showcase listings to get your home seen by more buyers.

    Get started

    List with your own agent

    Get your home in front of millions of buyers by listing it on Zillow.

    Learn how to do it

    Sell it yourself

    Take full control of how buyers see your home on Zillow by listing For Sale by Owner (FSBO).

    List your home

    What's special

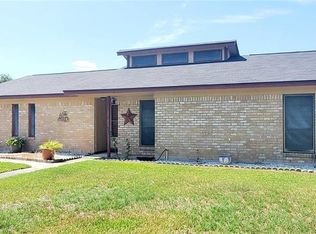
    Welcome to your new home, nestled in a peaceful small-town community just minutes from the city! This charming three-bedroom, two-bath property features an open-concept design with stylish vinyl flooring and stone countertops. Each bedroom includes a walk-in closet, offering plenty of storage. The exterior boasts nearly one acre of land, a convenient pumphouse, and a spacious two-bay metal shop measuring 50 feet wide by 40 feet deep, complete with a 50’ x 24’ lean-to on the backside. The all-concrete driveway adds durability and ease of access. This property combines comfort and practicality, making it the perfect place to call home!

    Zillow last checked:

    Listing updated:

    Listed by:

    Jamie Powell 361-573-0444,

    RE/MAX Land & Homes

    Bought with:

    J. Vaughan, TREC #0793526

    Capital Ranch Sales, LLC

    Source: Central Texas MLS,MLS#: 564369MLS LogoOriginating MLS: Victoria Area Association of REALTORS

    Facts & features

    Interior

    Bedrooms & bathrooms
    • Bedrooms: 3
    • Bathrooms: 2
    • Full bathrooms: 2
    Heating
    • Has Heating (Unspecified Type)
    Cooling
    • 1 Unit
    Appliances
    • Included: Dishwasher, Electric Range, Electric Water Heater, Water Heater, Some Electric Appliances, Range
    • Laundry: Inside
    Features
    • All Bedrooms Down, Bookcases, Ceiling Fan(s), Double Vanity, Eat-in Kitchen, Pull Down Attic Stairs, Stone Counters, Walk-In Closet(s), Breakfast Bar, Granite Counters, Kitchen/Family Room Combo, Kitchen/Dining Combo, Solid Surface Counters
    • Flooring: Vinyl
    • Attic: Pull Down Stairs
    • Has fireplace: No
    • Fireplace features: None
    Interior area
    • Total interior livable area: 1,459 sqft

    Property

    Parking
    • Total spaces: 5
    • Parking features: Garage, Carport
    • Garage spaces: 2
    • Carport spaces: 3
    • Covered spaces: 5
    Features
    • Levels: One
    • Stories: 1
    • Patio & porch: Covered, Patio, Porch
    • Exterior features: Covered Patio, Porch
    • Pool features: None
    • Fencing: Chain Link,Partial
    • Has view: Yes
    • View description: None
    • Body of water: None
    Lot
    • Size: 1.00 Acres
    Details
    • Additional structures: Workshop
    • Parcel number: 50225

    Construction

    Type & style
    • Home type: SingleFamily
    • Architectural style: Traditional
    • Property subtype: Single Family Residence
    Materials
    • Brick Veneer
    • Foundation: Slab
    • Roof: Composition,Shingle
    Condition
    • Resale
    • Year built: 2006

    Utilities & green energy

    • Sewer: Not Connected (at lot), Public Sewer
    • Water: Not Connected (at lot), Private, Well
    • Utilities for property: Electricity Available, Water Available

    Community & neighborhood

    Community
    • Community features: None
    Location
    • Region: Victoria
    • Subdivision: Hidden Valley Resub 1

    Other

    Other facts
    • Listing agreement: Exclusive Right To Sell
    • Listing terms: Cash,Conventional,FHA,USDA Loan,VA Loan
    • Road surface type: Paved

    Price history

    DateEventPrice
    5/1/2025Sold--
    Source: Central Texas MLS #564369 Report a problem
    4/4/2025Pending sale$324,900$223/sqft
    Source: Central Texas MLS #564369 Report a problem
    3/26/2025Contingent$324,900$223/sqft
    Source: Central Texas MLS #564369 Report a problem
    3/13/2025Price change$324,900-6.9%$223/sqft
    Source: Central Texas MLS #564369 Report a problem
    3/5/2025Price change$348,9000%$239/sqft
    Source: Central Texas MLS #564369 Report a problem
    2/10/2025Price change$349,000-10.3%$239/sqft
    Source: Central Texas MLS #564369 Report a problem
    2/3/2025Price change$389,000-2.7%$267/sqft
    Source: Central Texas MLS #564369 Report a problem
    12/10/2024Listed for sale$399,900$274/sqft
    Source: Central Texas MLS #564369 Report a problem

    Public tax history

    YearProperty taxesTax assessment
    2025$3,613 +23.7%$257,040 -3.7%
    2024$2,921 +12.8%$266,992 +10%
    2023$2,590 -30%$242,720 -1%
    2022$3,697 -1.7%$245,240 +9.5%
    2021$3,760 +8.7%$224,048 +10%
    2020$3,459 -2.6%$203,680 -2.2%
    2019$3,551 +5.2%$208,250 +9.3%
    2018$3,376 $190,560 -1.2%
    2017$3,376 +3.9%$192,790 +2.9%
    2016$3,248 +23.6%$187,290 -2.2%
    2015$2,627 $191,590 +4.1%
    2014$2,627 $184,010 +4.5%
    2013-- $176,140 +18.7%
    2012-- $148,440 0%
    2011-- $148,480 -2%
    2010-- $151,480 -1.1%
    2009-- $153,110 +19.5%
    2008-- $128,140 -3.6%
    2007-- $132,860 +1819.9%
    2005-- $6,920
    2004-- $6,920
    2003-- $6,920
    2002-- $6,920
    2001-- $6,920

    Find assessor info on the county website

    Neighborhood: 77905

    Nearby schools

    GreatSchools rating
    Schools provided by the listing agent
    • District: Victoria ISD

    Source: Central Texas MLS. This data may not be complete. We recommend contacting the local school district to confirm school assignments for this home.