Welcome to this beautifully maintained 3-bedroom, 3-bath home set on nearly 4 private acres in a peaceful, sought-after location. An open floor plan with soaring ceilings and large windows fills the home with natural light. The spacious kitchen provides ample counter space, perfect for cooking, hosting, and everyday living. The first-floor suite features a walk-in closet and en suite bath, offering comfort and convenience. A dedicated office and first-floor laundry add functionality to the layout. Upstairs, you'll find 2 spacious bedrooms with a versatile loft. The finished basement offers flexible space, ideal for a family room, home gym, or play area. Step outside to enjoy a landscaped backyard with an above-ground pool and covered patio—great for entertaining or relaxing. A 3-car attached garage provides generous storage and easy access. Located just minutes from major routes, shopping, and dining, this home combines privacy, space, and convenience—this home has it all!
Sold for $787,500
$787,500
108 Goodrich St, Lunenburg, MA 01462
3beds
3,048sqft
Single Family Residence
Built in 2012
3.99 Acres Lot
$805,300 Zestimate®
$258/sqft
$3,579 Estimated rent
Home value
$805,300
$765,000 - $846,000
$3,579/mo
Zestimate® history
Owner options
List your home for rent
$3,579/mo
Rent Zestimate®
Find your next renter with Zillow Rental Manager. Plus, with online applications, you can quickly screen prospective tenants – for free.
$3,579/mo
Rent Zestimate®
Refinance and save
$5,356/mo
Est. payment
Refinancing to a lower rate could help reduce your monthly payments and save thousands over the life of the loan.
$5,356/mo
Est. payment
Explore your selling options
Work with a Zillow partner agent
Leverage their expertise and Zillow's premium Showcase listings to get your home seen by more buyers.
Get startedList with your own agent
Get your home in front of millions of buyers by listing it on Zillow.
Learn how to do itSell it yourself
Take full control of how buyers see your home on Zillow by listing For Sale by Owner (FSBO).
List your homeWhat's special
Versatile loftFirst-floor laundryAbove-ground poolLandscaped backyardCovered patioFinished basementFirst-floor suite
Zillow last checked:
Listing updated:
Listed by:
Sharie Warila 978-852-1059,
Keller Williams Realty Boston Northwest 978-369-5775
Bought with:
Devon Hunt
The Proper Nest Real Estate
Source: MLS PIN,MLS#: 73363759
Facts & features
Interior
Bedrooms & bathrooms
- Bedrooms: 3
- Bathrooms: 3
- Full bathrooms: 3
- Main level bathrooms: 2
- Main level bedrooms: 1
Primary bedroom
- Features: Bathroom - Full, Walk-In Closet(s), Flooring - Hardwood, Lighting - Pendant
- Level: Main,First
- Area: 226.48
- Dimensions: 14.9 x 15.2
Bedroom 2
- Features: Ceiling Fan(s), Closet, Flooring - Hardwood, Recessed Lighting
- Level: Second
- Area: 177.84
- Dimensions: 10.4 x 17.1
Bedroom 3
- Features: Ceiling Fan(s), Closet, Flooring - Hardwood, Recessed Lighting
- Level: Second
- Area: 158.12
- Dimensions: 13.4 x 11.8
Primary bathroom
- Features: Yes
Bathroom 1
- Features: Bathroom - Full, Bathroom - With Shower Stall, Bathroom - With Tub, Closet/Cabinets - Custom Built, Flooring - Stone/Ceramic Tile, Countertops - Stone/Granite/Solid, Recessed Lighting, Lighting - Sconce, Lighting - Overhead
- Level: Main,First
- Area: 103.95
- Dimensions: 10.5 x 9.9
Bathroom 2
- Features: Bathroom - 3/4, Bathroom - With Shower Stall, Closet, Flooring - Stone/Ceramic Tile, Countertops - Stone/Granite/Solid, Recessed Lighting, Lighting - Sconce
- Level: Main,First
- Area: 56.09
- Dimensions: 7.1 x 7.9
Bathroom 3
- Features: Bathroom - 3/4, Flooring - Stone/Ceramic Tile, Countertops - Stone/Granite/Solid, Recessed Lighting, Lighting - Overhead
- Level: Second
- Area: 65.28
- Dimensions: 9.6 x 6.8
Dining room
- Features: Vaulted Ceiling(s), Flooring - Stone/Ceramic Tile, Window(s) - Picture, Exterior Access, Lighting - Pendant
- Level: Main,First
- Area: 182.04
- Dimensions: 11.1 x 16.4
Kitchen
- Features: Flooring - Stone/Ceramic Tile, Dining Area, Pantry, Countertops - Stone/Granite/Solid, Kitchen Island, Exterior Access, Recessed Lighting, Stainless Steel Appliances, Lighting - Pendant
- Level: Main,First
- Area: 198.6
- Dimensions: 12.11 x 16.4
Living room
- Features: Vaulted Ceiling(s), Flooring - Hardwood, Exterior Access, Lighting - Sconce, Lighting - Pendant
- Level: Main,First
- Area: 413.1
- Dimensions: 24.3 x 17
Office
- Features: Flooring - Hardwood, Recessed Lighting
- Level: Main
- Area: 101
- Dimensions: 10.1 x 10
Heating
- Forced Air, Propane
Cooling
- Central Air
Appliances
- Included: Electric Water Heater, Tankless Water Heater, Range, Dishwasher, Microwave, Refrigerator, Dryer, Water Treatment
- Laundry: Laundry Closet, Flooring - Stone/Ceramic Tile, Main Level, Lighting - Overhead, Double Closet(s), First Floor, Electric Dryer Hookup, Washer Hookup
Features
- Vaulted Ceiling(s), Lighting - Pendant, Closet - Double, Recessed Lighting, Storage, Lighting - Overhead, Ceiling Fan(s), Entrance Foyer, Office, Loft, Bonus Room, Wired for Sound, Internet Available - Unknown
- Flooring: Wood, Tile, Flooring - Stone/Ceramic Tile, Flooring - Hardwood, Concrete
- Doors: Insulated Doors
- Windows: Insulated Windows, Screens
- Basement: Full,Partially Finished,Interior Entry,Garage Access,Radon Remediation System
- Number of fireplaces: 1
- Fireplace features: Living Room
Interior area
- Total structure area: 3,048
- Total interior livable area: 3,048 sqft
- Finished area above ground: 2,565
- Finished area below ground: 483
Property
Parking
- Total spaces: 10
- Parking features: Attached, Garage Door Opener, Storage, Paved Drive, Shared Driveway, Off Street, Paved
- Attached garage spaces: 3
- Uncovered spaces: 7
Features
- Patio & porch: Porch, Covered
- Exterior features: Porch, Covered Patio/Deck, Pool - Above Ground, Rain Gutters, Sprinkler System, Screens, Stone Wall
- Has private pool: Yes
- Pool features: Above Ground
- Frontage length: 125.00
Lot
- Size: 3.99 Acres
- Features: Wooded, Easements
Details
- Parcel number: M:120.0 B:0017 L:0000.0,3691039
- Zoning: RB
Construction
Type & style
- Home type: SingleFamily
- Architectural style: Colonial
- Property subtype: Single Family Residence
Materials
- Frame
- Foundation: Concrete Perimeter
- Roof: Shingle
Condition
- Year built: 2012
Utilities & green energy
- Electric: Circuit Breakers, Generator Connection
- Sewer: Private Sewer
- Water: Private
- Utilities for property: for Gas Range, for Electric Dryer, Washer Hookup, Generator Connection
Green energy
- Energy efficient items: Thermostat
- Energy generation: Solar
Community & HOA
Community
- Features: Shopping, Highway Access, Public School
HOA
- Has HOA: No
Location
- Region: Lunenburg
Financial & listing details
- Price per square foot: $258/sqft
- Tax assessed value: $646,400
- Annual tax amount: $9,114
- Date on market: 1/20/2026
- Exclusions: Washing Machine
Price history
| Date | Event | Price |
|---|---|---|
| 7/15/2025 | Sold | $787,500+5%$258/sqft |
Source: MLS PIN #73363759 Report a problem | ||
| 4/23/2025 | Listed for sale | $749,900+33.9%$246/sqft |
Source: MLS PIN #73363759 Report a problem | ||
| 5/21/2020 | Sold | $559,900+374.5%$184/sqft |
Source: Public Record Report a problem | ||
| 5/4/1999 | Sold | $118,000$39/sqft |
Source: Public Record Report a problem | ||
Public tax history
| Year | Property taxes | Tax assessment |
|---|---|---|
| 2025 | $9,888 +8.5% | $688,600 +6.5% |
| 2024 | $9,114 +2.1% | $646,400 +5.8% |
| 2023 | $8,928 +3.1% | $610,700 +21.2% |
| 2022 | $8,659 -0.4% | $503,700 +5% |
| 2021 | $8,690 | $479,600 |
| 2020 | $8,690 +3% | $479,600 +6.2% |
| 2019 | $8,434 -0.8% | $451,500 +4.6% |
| 2018 | $8,504 +2.3% | $431,700 +3.7% |
| 2017 | $8,316 +5.5% | $416,200 +3.5% |
| 2016 | $7,885 +9.6% | $402,100 +2.4% |
| 2015 | $7,196 +36.4% | $392,800 +33.9% |
| 2014 | $5,276 +178% | $293,300 +167.4% |
| 2013 | $1,898 +14.4% | $109,700 -19.8% |
| 2007 | $1,659 -2.3% | $136,800 |
| 2006 | $1,698 +20.8% | $136,800 +29.8% |
| 2005 | $1,406 +3.9% | $105,400 +10.6% |
| 2004 | $1,353 +12.5% | $95,300 +3.9% |
| 2003 | $1,203 +14.5% | $91,700 +39.2% |
| 2001 | $1,051 +1.2% | $65,900 +5.4% |
| 2000 | $1,039 | $62,500 |
Find assessor info on the county website
Neighborhood: 01462
Nearby homes
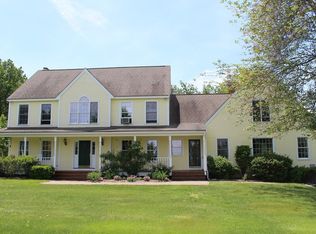
- $978,1004 bd3 ba3.9k sqft104 Goodrich St, Lunenburg, MA 01462Off Market
- $707,3002.57 acres120 Goodrich St, Lunenburg, MA 01462Off Market
- $1,150,2004 bd3 ba4.4k sqft168 Goodrich St, Lunenburg, MA 01462Off Market
- $650,6004 bd2 ba2.3k sqft928 Lancaster Ave, Lunenburg, MA 01462Off Market
- $486,4003 bd2 ba1.1k sqft88 Goodrich St, Lunenburg, MA 01462Off Market
- $151,6006 bd4 ba3.1k sqft38 Goodrich St, Lunenburg, MA 01462Off Market
- $143,7003 bd2 ba1.5k sqft40 Goodrich St, Lunenburg, MA 01462Off Market
- $21,800-- bd-- ba-- sqft920R Lancaster Ave, Lunenburg, MA 01462Off Market
Nearby schools
GreatSchools rating
- 6/10Turkey Hill Elementary SchoolGrades: 3-5Distance: 2.5 mi
- 7/10Lunenburg Middle SchoolGrades: 6-8Distance: 2.4 mi
- 8/10Lunenburg High SchoolGrades: 9-12Distance: 2.4 mi
Schools provided by the listing agent
- Elementary: Turkey Hill
- Middle: Lunenburg
- High: Lunenburg
Source: MLS PIN. This data may not be complete. We recommend contacting the local school district to confirm school assignments for this home.
Get a cash offer in 3 minutes
Find out how much your home could sell for in as little as 3 minutes with a no-obligation cash offer.
Estimated market value
$805,300
Get a cash offer in 3 minutes
Find out how much your home could sell for in as little as 3 minutes with a no-obligation cash offer.
Estimated market value
$805,300
- Massachusetts
- Worcester County
- Lunenburg
- 01462
- 108 Goodrich St
