Skip main navigation
Closed
  • $330,000

    108 Grace Blvd, Painted Post, NY 14870

    4beds
    2,208sqft
    Single Family Residence
    Built in 1950
    0.29 Acres Lot
    $335,400 Zestimate®
    $149/sqft
    $2,391 Estimated rent

    Home value

    $335,400

    Estimated sales range

    Not available

    $2,391/mo

    Zestimate® history
    Loading
    Loading...

    Owner options

    List your home for rent

    $2,391/mo

    Rent Zestimate®

    Find your next renter with Zillow Rental Manager. Plus, with online applications, you can quickly screen prospective tenants – for free.

    Learn more

    $2,391/mo

    Rent Zestimate®

    Refinance and save

    $2,473/mo

    Est. payment

    Refinancing to a lower rate could help reduce your monthly payments and save thousands over the life of the loan.

    See today's rates

    $2,473/mo

    Est. payment

    Explore your selling options

    Work with a Zillow partner agent

    Leverage their expertise and Zillow's premium Showcase listings to get your home seen by more buyers.

    Get started

    List with your own agent

    Get your home in front of millions of buyers by listing it on Zillow.

    Learn how to do it

    Sell it yourself

    Take full control of how buyers see your home on Zillow by listing For Sale by Owner (FSBO).

    List your home

    What's special

    Additional storage closetsHallway linen closetConvenient coat closetBeverage fridgeCurb appealStone wall gas fireplaceFormal dining room
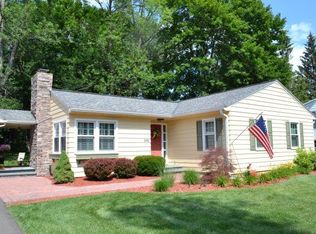
    This Painted Post Village cape cod screams charm with curb appeal and a living room to die for! "There is so much to love about this home" says the homeowners. You won't want to leave the cozy living room once you have curled up with a book around the stone wall gas fireplace looking out the soaring windows with a view of your amazing yard. There is plenty of space for a large sectional for everyone or a little reading nook for one. There is a sliding door to the deck with a 3 year old hot tub that stays and a beautiful built in pool, a perfect retreat! Do you like to cook? So does the owners so they newly added a double oven, cooktop stove, microwave, stainless sink with touch faucet, dishwasher, beautiful granite counters and butcher block counter large island (removable) with beverage fridge and ample space for food prep or entertaining counter. A generous pantry alongside the french door stainless fridge with double drawers too. There is an entrance to the garage or side door from driveway with convenient coat closet. Laundry room on first floor with sink? Yes please! There is a formal dining room and formal living room with wood burning fireplace. 2 first floor bedrooms & lovely updated full bath with generous sized tiled walk in shower. There is also a hallway linen closet. 2nd floor offers 2 oversized bedrooms with skylight & additional eves storage. Shared full bath has tub/shower & large vanity, new flooring. There is even a study or reading nook upstairs and additional storage closets. The basement could be additional finished space, it is currently being used as amazing storage and gym space (Bowles treadmill & tv stay for your new years goals!). There is a second washer/electric dryer in the basement with wash sink. Sump pump, owned water softener & work benches in basement stay. There are beautiful hardwood floors throughout the home even under the carpet, a fully fenced in yard too! House water heater replaced in 2025. Pool heater replaced 2023, pool pump replaced 2024. Driveway sealed 2025.

    Zillow last checked:

    Listing updated:

    Listed by:

    Julie M. (Jules) Costello (631)433-7702,

    Warren Real Estate

    Bought with:

    Amy Kehr, 10401386709

    Warren Real Estate-Corning

    Source: NYSAMLSs,MLS#: R1655029MLS LogoOriginating MLS: Elmira Corning Regional Association Of REALTORS

    Facts & features

    Interior

    Bedrooms & bathrooms
    • Bedrooms: 4
    • Bathrooms: 2
    • Full bathrooms: 2
    • Main level bathrooms: 1
    • Main level bedrooms: 2
    Heating
    • Gas, Forced Air
    Cooling
    • Central Air
    Appliances
    • Included: Double Oven, Dryer, Dishwasher, Electric Cooktop, Disposal, Gas Water Heater, Microwave, Refrigerator, Wine Cooler, Washer, Water Softener Owned
    • Laundry: In Basement, Main Level
    Features
    • Ceiling Fan(s), Cathedral Ceiling(s), Separate/Formal Dining Room, Separate/Formal Living Room, Granite Counters, Great Room, Hot Tub/Spa, Kitchen Island, Pantry, Sliding Glass Door(s), Skylights, Bedroom on Main Level
    • Flooring: Carpet, Ceramic Tile, Hardwood, Laminate, Varies
    • Doors: Sliding Doors
    • Windows: Skylight(s)
    • Basement: Full,Sump Pump
    • Number of fireplaces: 2
    Interior area
    • Total structure area: 2,208
    • Total interior livable area: 2,208 sqft

    Property

    Parking
    • Total spaces: 1
    • Parking features: Attached, Garage, Garage Door Opener
    • Attached garage spaces: 1
    Features
    • Patio & porch: Covered, Deck, Porch
    • Exterior features: Blacktop Driveway, Deck, Fully Fenced, Hot Tub/Spa, Pool
    • Pool features: In Ground
    • Has spa: Yes
    • Spa features: Hot Tub
    • Fencing: Full
    Lot
    • Size: 0.29 Acres
    • Dimensions: 85 x 150
    • Features: Rectangular, Rectangular Lot, Residential Lot
    Details
    • Additional structures: Pool House, Shed(s), Storage
    • Parcel number: 4642012990090004019000
    • Special conditions: Standard

    Construction

    Type & style
    • Home type: SingleFamily
    • Architectural style: Cape Cod
    • Property subtype: Single Family Residence
    Materials
    • Composite Siding, Stone
    • Foundation: Poured
    Condition
    • Resale
    • Year built: 1950

    Utilities & green energy

    • Sewer: Connected
    • Water: Connected, Public
    • Utilities for property: Cable Available, Electricity Connected, High Speed Internet Available, Sewer Connected, Water Connected

    Community & neighborhood

    Location
    • Region: Painted Post

    Other

    Other facts
    • Listing terms: Cash,Conventional,FHA,VA Loan

    Price history

    DateEventPrice
    4/8/2026Sold$330,000+1.5%$149/sqft
    Source: NYSAMLSs #R1655029 Report a problem
    12/22/2025Contingent$325,000$147/sqft
    Source: NYSAMLSs #R1655029 Report a problem
    12/16/2025Listed for sale$325,000+12.1%$147/sqft
    Source: NYSAMLSs #R1655029 Report a problem
    8/8/2022Sold$289,900$131/sqft
    Source: NYSAMLSs #EC265932 Report a problem
    6/12/2022Contingent$289,900$131/sqft
    Source: ECMLS #265932 Report a problem
    6/6/2022Listed for sale$289,900$131/sqft
    Source: ECMLS #265932 Report a problem

    Public tax history

    YearProperty taxesTax assessment
    2025-- $285,000
    2024-- $285,000 +35.7%
    2023-- $210,000
    2022-- $210,000
    2021-- $210,000 +8.8%
    2020-- $193,000
    2019-- $193,000
    2018-- $193,000 +1.6%
    2017$8,794 $190,000
    2016-- $190,000
    2015-- $190,000 +1.6%
    2014-- $187,000
    2013-- $187,000
    2012-- $187,000
    2011-- $187,000
    2010-- $187,000 +10%
    2009-- $170,000
    2008-- $170,000 +13.3%
    2007-- $150,000
    2006-- $150,000 +12.4%
    2005-- $133,400
    2004-- $133,400
    2003-- $133,400
    2002-- $133,400
    2001-- $133,400 +5%
    2000-- $127,000

    Find assessor info on the county website

    Neighborhood: 14870

    Nearby schools

    GreatSchools rating
    Schools provided by the listing agent
    • District: Corning-Painted Post

    Source: NYSAMLSs. This data may not be complete. We recommend contacting the local school district to confirm school assignments for this home.