Welcome home! This property truly offers something for every member of the family. The main level features a wrap-around front porch that leads into a bright, airy, open-concept living space. The updated kitchen is a chef’s dream, equipped with a gas stove and double ovens. Additionally, the first floor includes a crafting space and a great room with a secondary area currently utilized as a music room. For those needing a workshop or gym, the tandem garage provides ample space to suit your needs. The second floor boasts a large open loft and five spacious bedrooms with three full bathrooms. The entire home features generous closet storage throughout. The highlight of the property is the backyard oasis, which includes a screened-in porch and an extended patio. This outdoor space is completed by a beautiful salt water jacuzzi with a waterfall feature and a covered pergola. This home is move-in ready and perfectly situated in the Lost River community. The neighborhood boasts a million-dollar amenity center, walking trails, sidewalks, tennis courts, a Jr. Olympic pool, a playground, and an outdoor firepit. Schedule a private showing today.
Contingent
$617,000
108 Graceful Sedge Way, Simpsonville, SC 29680
5beds
3,800sqft
Single Family Residence, Residential
Built in 2021
8,276 Square Feet Lot
$607,300 Zestimate®
$162/sqft
$-- HOA
What's special
Wrap-around front porchUpdated kitchenLarge open loftGas stoveGreat roomDouble ovensScreened-in porch
- 39 days
- 289
- 19
Likely to sell faster than
Zillow last checked:
Listing updated:
Listed by:
Sandy Burris 803-747-3058,
BHHS C Dan Joyner - Midtown
Source: Greater Greenville AOR,MLS#: 1602508
Facts & features
Interior
Bedrooms & bathrooms
- Bedrooms: 5
- Bathrooms: 4
- Full bathrooms: 3
- 1/2 bathrooms: 1
Rooms
- Room types: Laundry, Loft, Bonus Room/Rec Room
Primary bedroom
- Area: 270
- Dimensions: 18 x 15
Bedroom 2
- Area: 176
- Dimensions: 16 x 11
Bedroom 3
- Area: 168
- Dimensions: 14 x 12
Bedroom 4
- Area: 143
- Dimensions: 13 x 11
Bedroom 5
- Area: 154
- Dimensions: 14 x 11
Primary bathroom
- Features: Double Sink, Full Bath, Shower-Separate, Sitting Room, Walk-In Closet(s)
- Level: Second
Dining room
- Area: 168
- Dimensions: 14 x 12
Family room
- Area: 342
- Dimensions: 19 x 18
Kitchen
- Area: 176
- Dimensions: 16 x 11
Office
- Area: 156
- Dimensions: 13 x 12
Bonus room
- Area: 266
- Dimensions: 19 x 14
Den
- Area: 156
- Dimensions: 13 x 12
Heating
- Natural Gas
Cooling
- Central Air, Electric
Appliances
- Included: Gas Cooktop, Dishwasher, Disposal, Double Oven, Microwave, Tankless Water Heater
- Laundry: Sink, 2nd Floor, Laundry Room
Features
- High Ceilings, Ceiling Fan(s), Ceiling Smooth, Tray Ceiling(s), Granite Counters, Open Floorplan, Soaking Tub, Walk-In Closet(s), Countertops – Quartz, Pantry
- Flooring: Carpet, Ceramic Tile, Wood
- Windows: Tilt Out Windows, Vinyl/Aluminum Trim
- Basement: None
- Attic: Pull Down Stairs,Storage
- Number of fireplaces: 1
- Fireplace features: Gas Log
Interior area
- Total interior livable area: 3,800 sqft
Property
Parking
- Total spaces: 3
- Parking features: Attached, Garage Door Opener, Tandem, Concrete
- Attached garage spaces: 3
- Has uncovered spaces: Yes
Features
- Levels: Two
- Stories: 2
- Patio & porch: Patio, Front Porch, Screened, Wrap Around
- Has spa: Yes
- Spa features: Private
- Fencing: Fenced
Lot
- Size: 8,276 Square Feet
- Dimensions: 60 x 135 x 60 x 135
- Features: 1/2 Acre or Less
- Topography: Level
Details
- Parcel number: 0575.2801351.00
Construction
Type & style
- Home type: SingleFamily
- Architectural style: Craftsman
- Property subtype: Single Family Residence, Residential
Materials
- Concrete, Stone
- Foundation: Slab
- Roof: Architectural
Condition
- Year built: 2021
Details
- Builder model: Maxwell
- Builder name: Meritage Homes
Utilities & green energy
- Sewer: Public Sewer
- Water: Public
- Utilities for property: Cable Available, Underground Utilities
Community & HOA
Community
- Features: Common Areas, Street Lights, Recreational Path, Playground, Pool, Tennis Court(s), Walking Trails
- Security: Smoke Detector(s), Prewired
- Subdivision: Lost River
HOA
- Has HOA: Yes
- Services included: None
Location
- Region: Simpsonville
Financial & listing details
- Price per square foot: $162/sqft
- Tax assessed value: $624,560
- Annual tax amount: $3,655
- Date on market: 8/31/2026
Estimated market value
$607,300
$577,000 - $638,000
$3,520/mo
Price history
| Date | Event | Price |
|---|---|---|
| 10/1/2026 | Contingent | $617,000$162/sqft |
Source:  Greater Greenville AOR #1602508 Report a problem Greater Greenville AOR #1602508 Report a problem | ||
| 8/31/2026 | Listed for sale | $617,000-2%$162/sqft |
Source: Greater Greenville AOR #1602508 Report a problem | ||
| 7/30/2026 | Listing removed | $629,900$166/sqft |
Source: BHHS broker feed #1587920 Report a problem | ||
| 7/18/2026 | Price change | $629,900-1.5%$166/sqft |
Source: Greater Greenville AOR #1587920 Report a problem | ||
| 6/17/2026 | Price change | $639,500-1.6%$168/sqft |
Source: Greater Greenville AOR #1587920 Report a problem | ||
| 4/11/2026 | Listed for sale | $650,000+15%$171/sqft |
Source: Greater Greenville AOR #1587920 Report a problem | ||
| 5/4/2022 | Sold | $565,000-1.7%$149/sqft |
Source: Greater Greenville AOR #1467322 Report a problem | ||
| 4/9/2022 | Pending sale | $575,000$151/sqft |
Source: Greater Greenville AOR #1467322 Report a problem | ||
| 3/25/2022 | Listed for sale | $575,000+13.2%$151/sqft |
Source: Greater Greenville AOR #1467322 Report a problem | ||
| 6/11/2021 | Sold | $507,900+2.6%$134/sqft |
Source: Greater Greenville AOR #1440093 Report a problem | ||
| 4/28/2021 | Pending sale | $495,100$130/sqft |
Source: Greater Greenville AOR #1440093 Report a problem | ||
| 4/14/2021 | Price change | $495,100-0.7%$130/sqft |
Source: Greater Greenville AOR #1440093 Report a problem | ||
| 4/12/2021 | Price change | $498,600+0.7%$131/sqft |
Source: Greater Greenville AOR #1440093 Report a problem | ||
| 4/2/2021 | Price change | $494,900+1.4%$130/sqft |
Source: Greater Greenville AOR #1440093 Report a problem | ||
| 3/31/2021 | Price change | $487,900+1.5%$128/sqft |
Source: Greater Greenville AOR #1440093 Report a problem | ||
| 3/21/2021 | Price change | $480,900+1.5%$127/sqft |
Source:  Meritage Homes Report a problem Meritage Homes Report a problem | ||
| 2/28/2021 | Price change | $473,900+0.6%$125/sqft |
Source: Meritage Homes Report a problem | ||
| 2/24/2021 | Price change | $470,900+0.9%$124/sqft |
Source: Meritage Homes Report a problem | ||
| 2/21/2021 | Price change | $466,900+0%$123/sqft |
Source: Meritage Homes Report a problem | ||
| 2/19/2021 | Price change | $466,6700%$123/sqft |
Source: Meritage Homes Report a problem | ||
| 2/2/2021 | Price change | $466,900+1.5%$123/sqft |
Source: Meritage Homes Report a problem | ||
| 1/23/2021 | Price change | $459,900+0.9%$121/sqft |
Source: Meritage Homes Report a problem | ||
| 1/20/2021 | Listed for sale | $455,900$120/sqft |
Source: Meritage Homes Report a problem | ||
Public tax history
| Year | Property taxes | Tax assessment |
|---|---|---|
| 2025 | $3,655 +0.7% | $624,560 +12.2% |
| 2024 | $3,631 -1.7% | $556,840 |
| 2023 | $3,694 +14.3% | $556,840 +9.7% |
| 2022 | $3,231 -37.3% | $507,650 |
| 2021 | $5,152 | $507,650 |
Find assessor info on the county website
Monthly payment
Est. payment
Payment breakdown
Explore the cost of this home by adjusting the details. Changes won't be saved.Climate risks
Neighborhood: 29680
Nearby schools
Schools provided by the listing agent
- Elementary: Ellen Woodside
- Middle: Woodmont
- High: Woodmont
Source: Greater Greenville AOR. This data may not be complete. We recommend contacting the local school district to confirm school assignments for this home.
- $477,0004 bd2 ba2k sqft110 Graceful Sedge Way, Simpsonville, SC 29680Off Market
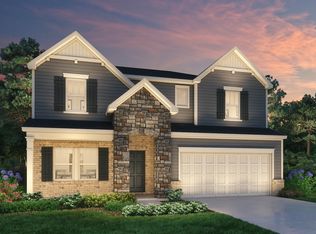
- $450,3005 bd3 ba2.9k sqft106 Graceful Sedge Way, Simpsonville, SC 29680Off Market
- $537,9005 bd2 ba2k sqft112 Graceful Sedge Way, Simpsonville, SC 29680Off Market

- $456,4005 bd3 ba3k sqft104 Graceful Sedge Way, Simpsonville, SC 29680Off Market
Similar homes
- $539,9004 bd4 ba3.3k sqft404 Cattail Hollow Way, Simpsonville, SC 29680For Sale
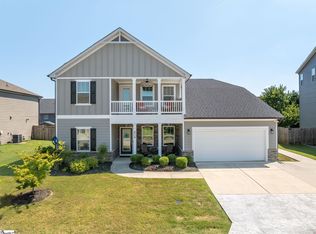 MLS ID #1602812, Stacie Thompson, EXP Realty LLC. Greater Greenville AOR
 - $649,0004 bd4 ba3.5k sqft7 Inka Ct, Greenville, SC 29607For Sale
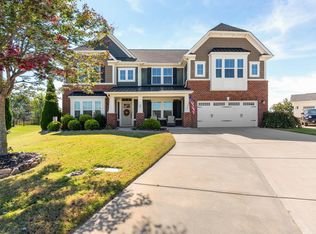 MLS ID #1605750, Mary Allison Zimmerman, Wilson Associates. Greater Greenville AOR
 - $500,0003 bd2 ba2.3k sqft334 Belle Oaks Dr, Simpsonville, SC 29680For Sale
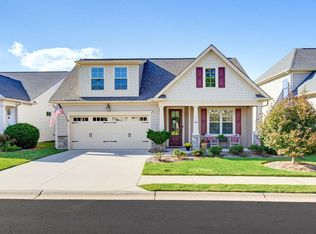 MLS ID #1606183, Stephanie Burrows, Howard Hanna Allen Tate - Greenville Downtown. Greater Greenville AOR
 - $454,0004 bd3 ba2.7k sqft120 Marshfield Trl, Simpsonville, SC 29680For Sale
 MLS ID #342513, Keaira Huffman, Howard Hanna Allen Tate - Greer. SAR as distributed by MLS GRID
