AVALON ELEGANCE Located in Avalon’s premier live-work-play community, this exceptionally well-designed three-bedroom, three- and one-half-bathroom luxury townhome comes with $250K worth of upgrades at the build. Convenient to the Alpha Loop, Avalon Boulevard (with its resort-level shopping and dining), a private community pool and a dog park, it seamlessly delivers an elevated living experience in a community built for thriving. Residents here enjoy a maintenance-free lifestyle in a vibrant social environment with reduced commute time. 108 Grand Crescent is a true gem, with exclusive features that set it apart in the Avalon community. One of Avalon’s largest townhomes, this 3,325+/- square-foot gem commences with a private courtyard complete with a fire pit overlooking a beautifully landscaped mini-park, one of only three homes with this feature. Inside, high-end LVP floors flow throughout, while built-in Phoenix Systems speakers on the main floor and in the owner’s suite enhance the audio experience. The main level boasts an open-concept living room/dining area/kitchen with level entry from the garage. A beautiful gas fireplace with fire-glass inserts and a white stone surround graces the living room. A culinary enthusiast’s dream, the kitchen includes Thermador stainless steel appliances, a six-eye gas cooktop with an upgraded vent hood, double ovens, a microwave and a dishwasher. Elegant details include wood-stained cabinets complemented by quartz countertops and a beverage center complete with a built-in espresso/cappuccino machine. Upstairs, the oversized bedrooms include en suite bathrooms featuring upgraded stone counters, chrome fixtures and upgraded tile floors and bathtub/shower walls. Walk-in closets in each room offer generous storage space. A true retreat, the owner’s suite boasts a spa-inspired bathroom with a distinctive barn door entrance, double vanities, a stand-alone tub and a spacious walk-in shower equipped with both a hand-held spray soaker and a rain-shower head. The high-value design and build include 4” custom wood shutters in each bedroom, rounded wall corners, tasteful moldings and tray ceilings. Every detail in this home is carefully crafted, and no expense has been spared. The three-car garage boasts epoxy floors and a fresh coat of paint, while custom chandeliers add elegance and the inclusion of Hotwire fiber-optic internet and cable provided by the HOA underscores its modern connectivity and convenience. Ideally situated on one of the few Avalon residential greens, it is moments from popular destinations offering high-end retail, dining and entertainment options. The community benefits from Alpharetta security patrols on Fridays and Saturdays, and the private Avalon community pool and the nearby residents’ dog park are easily accessible. For those looking to explore beyond Avalon, downtown Alpharetta is a one-mile commute via picturesque Thompson Street, and quick access to GA-400 at Old Milton ensures convenient travel to the broader area.
Closed
Zillow last checked:
Listing updated:
Bought with:
Rony Ghelerter, 358486
Atlanta Fine Homes Sotheby's International
Source: FMLS GA,MLS#: 7295341
Price history
| Date | Event | Price |
|---|---|---|
| 9/1/2026 | Listing removed | $1,765,000$531/sqft |
Source:  FMLS GA #7741474 Report a problem FMLS GA #7741474 Report a problem | ||
| 8/7/2026 | Listing removed | $7,000$2/sqft |
Source: GAMLS #10810088 Report a problem | ||
| 8/5/2026 | Listed for rent | $7,000$2/sqft |
Source: GAMLS #10810088 Report a problem | ||
| 8/4/2026 | Listing removed | $7,000$2/sqft |
Source: FMLS GA #7808048 Report a problem | ||
| 7/21/2026 | Listed for rent | $7,000$2/sqft |
Source: FMLS GA #7808048 Report a problem | ||
| 6/25/2026 | Price change | $1,765,000-1.4%$531/sqft |
Source: FMLS GA #7741474 Report a problem | ||
| 5/1/2026 | Price change | $1,790,000-5.3%$538/sqft |
Source:  GAMLS #10720768 Report a problem GAMLS #10720768 Report a problem | ||
| 3/27/2026 | Listed for sale | $1,890,000+35%$568/sqft |
Source: FMLS GA #7741474 Report a problem | ||
| 11/22/2023 | Sold | $1,400,000-3.4%$421/sqft |
Source: FMLS GA #7295341 Report a problem | ||
| 11/1/2023 | Pending sale | $1,450,000$436/sqft |
Source: FMLS GA #7295341 Report a problem | ||
| 10/27/2023 | Listed for sale | $1,450,000$436/sqft |
Source: FMLS GA #7295341 Report a problem | ||
| 10/23/2023 | Listing removed | $1,450,000$436/sqft |
Source: GAMLS #10191040 Report a problem | ||
| 10/17/2023 | Price change | $1,450,000-3.3%$436/sqft |
Source: FMLS GA #7256982 Report a problem | ||
| 9/6/2023 | Price change | $1,500,000-5.7%$451/sqft |
Source: FMLS GA #7256982 Report a problem | ||
| 8/23/2023 | Price change | $1,590,000-3.6%$478/sqft |
Source: FMLS GA #7256982 Report a problem | ||
| 8/19/2023 | Price change | $1,650,000-2.4%$496/sqft |
Source: FMLS GA #7256982 Report a problem | ||
| 8/9/2023 | Listed for sale | $1,690,000+109.1%$508/sqft |
Source: FMLS GA #7256982 Report a problem | ||
| 10/21/2016 | Sold | $808,278$243/sqft |
Source: Public Record Report a problem | ||
Nearby homes
- $1,676,8004 bd3 ba3.5k sqft106 Grand Cres, Alpharetta, GA 30009Off Market
- $1,720,3004 bd3 ba3.5k sqft110 Grand Cres, Alpharetta, GA 30009Off Market
- $1,509,2004 bd4 ba4.4k sqft110 Grand Cres #22, Alpharetta, GA 30009Off Market
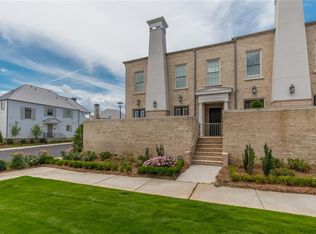
- $954,1002 bd3 ba2k sqft101 N Grand Crescent Ridge, Alpharetta, GA 30009Off Market
Get a cash offer in 3 minutes
Find out how much your home could sell for in as little as 3 minutes with a no-obligation cash offer.
Estimated market value
$1,712,900
