Skip main navigation
Sold for $665,000
Street View
  • $665,000

    108 Grand Springs Ct, Madison, AL 35756

    5beds
    3,556sqft
    Single Family Residence
    Built in ----
    0.29 Acres Lot
    $656,800 Zestimate®
    $187/sqft
    $3,243 Estimated rent

    Home value

    $656,800

    $578,000 - $749,000

    $3,243/mo

    Zestimate® history
    Loading
    Loading...

    Owner options

    List your home for rent

    $3,243/mo

    Rent Zestimate®

    Find your next renter with Zillow Rental Manager. Plus, with online applications, you can quickly screen prospective tenants – for free.

    Learn more

    $3,243/mo

    Rent Zestimate®

    Refinance and save

    $4,222/mo

    Est. payment

    Refinancing to a lower rate could help reduce your monthly payments and save thousands over the life of the loan.

    See today's rates

    $4,222/mo

    Est. payment

    Explore your selling options

    Work with a Zillow partner agent

    Leverage their expertise and Zillow's premium Showcase listings to get your home seen by more buyers.

    Get started

    List with your own agent

    Get your home in front of millions of buyers by listing it on Zillow.

    Learn how to do it

    Sell it yourself

    Take full control of how buyers see your home on Zillow by listing For Sale by Owner (FSBO).

    List your home

    What's special

    Craftsman style homeAmple counter spaceSecluded primary suiteGas cooktopPrivacy fenceOpen conceptSpa-like bath
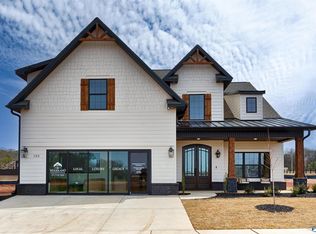
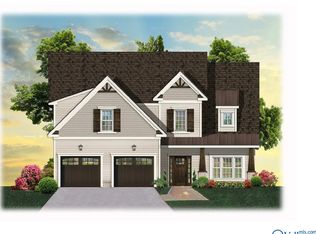
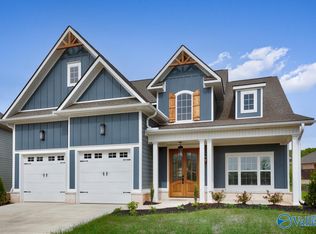
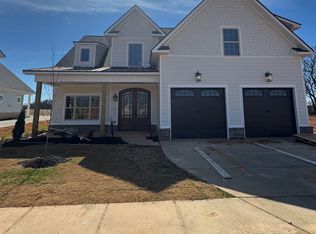
    2.5% of purchase price to use any way you want! The Beautiful Roosevelt B plan is a craftsman style home tucked away in the luxurious community of Bellawoods. This five-bedroom home features an open concept making entertaining family and friends a breeze. The kitchen is a chef's dream, boasting a gas cooktop and ample counter space for preparing delicious meals. Secluded primary suite features spa-like bath with 2 large walk in closets- both with custom wood shelving. 3 car garage, privacy fence, and much more! Bellawoods amenities feature 2 fishing ponds, with clubhouse, pool, and walking trails coming soon. Award winning Madison City Schools!

    Zillow last checked:

    Listing updated:

    Listed by:

    Jawana Snyder 256-758-0554,

    Woodland Real Estate, Inc.

    Bought with:

    Casey Mosbarger, 135225

    Keller Williams Realty Madison

    Source: ValleyMLS,MLS#: 21872615MLS Logo

    Facts & features

    Interior

    Bedrooms & bathrooms
    • Bedrooms: 5
    • Bathrooms: 5
    • Full bathrooms: 4
    • 1/2 bathrooms: 1
    Primary bedroom
    • Features: 9’ Ceiling, Ceiling Fan(s), Smooth Ceiling, Wood Floor, Walk in Closet 2
    • Level: First
    • Area: 238
    • Dimensions: 14 x 17
    Bedroom 2
    • Features: 9’ Ceiling, Wood Floor, Walk-In Closet(s)
    • Level: First
    • Area: 132
    • Dimensions: 11 x 12
    Bedroom 3
    • Features: Carpet, Walk-In Closet(s)
    • Level: Second
    • Area: 182
    • Dimensions: 13 x 14
    Bedroom 4
    • Features: Wood Floor
    • Level: Second
    • Area: 143
    • Dimensions: 11 x 13
    Bedroom 5
    • Features: Carpet, Walk-In Closet(s)
    • Level: Second
    • Area: 132
    • Dimensions: 11 x 12
    Dining room
    • Features: 9’ Ceiling, Wood Floor, Wainscoting
    • Level: First
    • Area: 238
    • Dimensions: 14 x 17
    Kitchen
    • Features: 9’ Ceiling, Kitchen Island, Pantry, Recessed Lighting, Smooth Ceiling, Wood Floor, Quartz
    • Level: First
    • Area: 272
    • Dimensions: 16 x 17
    Living room
    • Features: 9’ Ceiling, Ceiling Fan(s), Fireplace, Smooth Ceiling, Wood Floor
    • Level: First
    • Area: 380
    • Dimensions: 19 x 20
    Heating
    • Central 2
    Cooling
    • Central 2
    Appliances
    • Included: Oven, Dishwasher, Microwave, Disposal, Tankless Water Heater, Gas Cooktop
    Features
    • Open Floorplan
    • Has basement: No
    • Has fireplace: Yes
    • Fireplace features: Gas Log
    Interior area
    • Total interior livable area: 3,556 sqft

    Property

    Parking
    • Parking features: Garage-Three Car, Garage-Attached, Garage Door Opener, Driveway-Concrete
    Features
    • Levels: Two
    • Stories: 2
    • Exterior features: Curb/Gutters, Sidewalk, Sprinkler Sys
    Lot
    • Size: 0.29 Acres
    Details
    • Parcel number: 0907350001091000

    Construction

    Type & style
    • Home type: SingleFamily
    • Architectural style: Craftsman
    • Property subtype: Single Family Residence
    Materials
    • Foundation: Slab
    Condition
    • New Construction
    • New construction: Yes
    Details
    • Builder name: WOODLAND HOMES OF HUNTSVILLE

    Utilities & green energy

    • Sewer: Public Sewer
    • Water: Public
    Green energy
    • Energy efficient items: Insulation, Tank-less Water Heater

    Community & neighborhood

    Community
    • Community features: Curbs
    Location
    • Region: Madison
    • Subdivision: Bellawoods

    HOA & financial

    HOA
    • Has HOA: Yes
    • HOA fee: $1,200 annually
    • Association name: Merit House Capital Management

    Price history

    DateEventPrice
    11/5/2025Sold$665,000+2.3%$187/sqft
    Source: ValleyMLS #21872615 Report a problem
    10/2/2025Pending sale$649,900$183/sqft
    Source: ValleyMLS #21872615 Report a problem
    9/6/2025Price change$649,900-1.5%$183/sqft
    Source: ValleyMLS #21872615 Report a problem
    4/8/2025Price change$659,900+0.8%$186/sqft
    Source: ValleyMLS #21872615 Report a problem
    4/4/2025Price change$654,900-3%$184/sqft
    Source: ValleyMLS #21872615 Report a problem
    3/10/2025Price change$674,900-3.6%$190/sqft
    Source: ValleyMLS #21872615 Report a problem
    10/7/2024Listed for sale$699,900+582.8%$197/sqft
    Source: ValleyMLS #21872615 Report a problem
    9/26/2024Sold$102,500$29/sqft
    Source: Public Record Report a problem

    Public tax history

    YearProperty taxesTax assessment
    2025$792 $11,000

    Find assessor info on the county website

    Neighborhood: 35756

    Nearby schools

    GreatSchools rating
    Schools provided by the listing agent
    • Elementary: Rainbow Elementary
    • Middle: Discovery
    • High: Bob Jones

    Source: ValleyMLS. This data may not be complete. We recommend contacting the local school district to confirm school assignments for this home.

    Get a cash offer in 3 minutes
    Find out how much your home could sell for in as little as 3 minutes with a no-obligation cash offer.
    Estimated market value
    $656,800
    Get a cash offer in 3 minutes
    Find out how much your home could sell for in as little as 3 minutes with a no-obligation cash offer.
    Estimated market value
    $656,800