A stunning single-family residence that seamlessly blends modern luxury with comfortable living. This spacious home offers a side entry three car garage. The expansive 1-acre lot provides ample space for outdoor activities and future landscaping endeavors. Step inside to discover an open-concept layout featuring abundant natural light. The gourmet kitchen is a chef's dream, equipped with top of the line appliances, custom cabinetry, and spacious island perfect for meal preparation and casual dining. Adjacent to the kitchen, the living area offers a cozy fireplace, creating an inviting atmosphere for gatherings. The primary suite serves as a private retreat, complete with a luxurious en-suite bathroom featuring dual vanities, a soaking tub, and a separate walk-in shower and Elfa shelving system in the closet. Aditional bedrooms are generously sized, providing comfort and flexibility for family members or guests. For those who value workspace, the property includes a detached, fully insulated 2,000 square-foot workshop with finished floors and central heating and air and wired for 220 with a storage loft. Outdoor living is enhanced by a fenced-in salt water pool and spa area, offering a perfect setting for relaxation and entertainment during warm Texas summers. Located in a serene neighborhood, this home provides a peaceful retreat while remaining within reach of local amenities and the sought after Goodley Independent School Disctrict. A place you'll be proud to call home.
Sold
Price Unknown
108 Gray Fox Ct, Godley, TX 76044
5beds
3,274sqft
Single Family Residence
Built in 2019
1 Acres Lot
$777,400 Zestimate®
$--/sqft
$3,099 Estimated rent
Home value
$777,400
$715,000 - $847,000
$3,099/mo
Zestimate® history
Owner options
List your home for rent
$3,099/mo
Rent Zestimate®
Find your next renter with Zillow Rental Manager. Plus, with online applications, you can quickly screen prospective tenants – for free.
$3,099/mo
Rent Zestimate®
Refinance and save
$800/mo
Est. payment
Refinancing to a lower rate could help reduce your monthly payments and save thousands over the life of the loan.
$800/mo
Est. payment
Explore your selling options
Work with a Zillow partner agent
Leverage their expertise and Zillow's premium Showcase listings to get your home seen by more buyers.
Get startedList with your own agent
Get your home in front of millions of buyers by listing it on Zillow.
Learn how to do itSell it yourself
Take full control of how buyers see your home on Zillow by listing For Sale by Owner (FSBO).
List your homeWhat's special
Cozy fireplaceAbundant natural lightLuxurious en-suite bathroomSoaking tubGourmet kitchenDual vanitiesCustom cabinetry
Zillow last checked:
Listing updated:
Listed by:
Anthony Gulley 0533325,
Perk Real Estate LLC 682-231-2442
Bought with:
Chevy Goff
Briggs Freeman Sotheby's Int'l
Source: NTREIS,MLS#: 20832629
Facts & features
Interior
Bedrooms & bathrooms
- Bedrooms: 5
- Bathrooms: 3
- Full bathrooms: 3
Primary bedroom
- Level: First
- Dimensions: 15 x 20
Bedroom
- Level: First
- Dimensions: 11 x 11
Bedroom
- Level: First
- Dimensions: 11 x 12
Bedroom
- Level: First
- Dimensions: 11 x 11
Bedroom
- Level: First
- Dimensions: 14 x 15
Dining room
- Level: First
- Dimensions: 13 x 12
Living room
- Level: First
- Dimensions: 18 x 19
Living room
- Level: First
- Dimensions: 12 x 10
Office
- Level: First
- Dimensions: 13 x 11
Heating
- Central, Electric, Fireplace(s)
Cooling
- Central Air, Ceiling Fan(s), Electric
Appliances
- Included: Dishwasher, Electric Cooktop, Electric Water Heater, Disposal, Vented Exhaust Fan, Washer
- Laundry: Washer Hookup, Electric Dryer Hookup, Laundry in Utility Room
Features
- Decorative/Designer Lighting Fixtures, Double Vanity, Eat-in Kitchen, Granite Counters, High Speed Internet, In-Law Floorplan, Kitchen Island, Open Floorplan, Pantry, Smart Home, Cable TV, Vaulted Ceiling(s), Walk-In Closet(s), Wired for Sound
- Flooring: Carpet, Ceramic Tile
- Windows: Window Coverings
- Has basement: No
- Number of fireplaces: 1
- Fireplace features: Decorative, Masonry, Raised Hearth, Stone, Wood Burning
Interior area
- Total interior livable area: 3,274 sqft
Property
Parking
- Total spaces: 3
- Parking features: Additional Parking, Door-Multi, Driveway, Garage, Garage Door Opener, Garage Faces Side, Storage
- Attached garage spaces: 3
- Has uncovered spaces: Yes
Features
- Levels: One
- Stories: 1
- Patio & porch: Rear Porch, Front Porch, Patio, Covered
- Exterior features: Lighting, Outdoor Grill, Outdoor Kitchen, Rain Gutters
- Pool features: Fenced, Gunite, In Ground, Outdoor Pool, Pool, Pool Sweep, Pool/Spa Combo, Salt Water
- Fencing: Fenced,Metal,Wrought Iron
Lot
- Size: 1 Acres
- Features: Back Yard, Cul-De-Sac, Interior Lot, Lawn, Landscaped, Subdivision, Few Trees
Details
- Additional structures: Outdoor Kitchen, Pergola, Storage, Workshop
- Parcel number: 126466500290
Construction
Type & style
- Home type: SingleFamily
- Architectural style: Traditional,Detached
- Property subtype: Single Family Residence
- Attached to another structure: Yes
Materials
- Brick, Cedar, Concrete, Wood Siding
- Foundation: Slab
- Roof: Composition
Condition
- Year built: 2019
Utilities & green energy
- Sewer: Aerobic Septic
- Utilities for property: Septic Available, Cable Available
Community & HOA
Community
- Security: Security System, Carbon Monoxide Detector(s), Smoke Detector(s)
- Subdivision: Crossroads Rough Crk
HOA
- Has HOA: Yes
- Services included: Association Management
- HOA fee: $800 annually
- HOA name: Tx-POA Management
- HOA phone: 817-579-0056
Location
- Region: Godley
Financial & listing details
- Tax assessed value: $774,648
- Annual tax amount: $10,245
- Date on market: 2/1/2025
- Cumulative days on market: 53 days
- Listing terms: Cash,Conventional,VA Loan
- Exclusions: TV and Vaccum System
- Road surface type: Asphalt
Price history
| Date | Event | Price |
|---|---|---|
| 6/4/2025 | Sold | -- |
Source: NTREIS #20832629 Report a problem | ||
| 5/7/2025 | Pending sale | $800,000$244/sqft |
Source: NTREIS #20832629 Report a problem | ||
| 3/26/2025 | Contingent | $800,000$244/sqft |
Source: NTREIS #20832629 Report a problem | ||
| 2/1/2025 | Listed for sale | $800,000-5.4%$244/sqft |
Source: NTREIS #20832629 Report a problem | ||
| 10/24/2024 | Listing removed | $845,990$258/sqft |
Source: NTREIS #20590311 Report a problem | ||
| 9/30/2024 | Listed for sale | $845,990$258/sqft |
Source: NTREIS #20590311 Report a problem | ||
| 9/14/2024 | Listing removed | $845,990$258/sqft |
Source: NTREIS #20590311 Report a problem | ||
| 6/26/2024 | Price change | $845,990-6%$258/sqft |
Source: NTREIS #20590311 Report a problem | ||
| 5/1/2024 | Listed for sale | $900,000$275/sqft |
Source: NTREIS #20590311 Report a problem | ||
Public tax history
| Year | Property taxes | Tax assessment |
|---|---|---|
| 2025 | $9,382 +6.1% | $645,126 +10% |
| 2024 | $8,841 +10.9% | $586,478 +10% |
| 2023 | $7,973 -10.9% | $533,162 +10% |
| 2022 | $8,951 -0.4% | $484,693 +3.2% |
| 2021 | $8,985 +127.7% | $469,678 +135.4% |
| 2020 | $3,946 +298.7% | $199,559 +298.7% |
| 2019 | $990 | $50,050 |
Find assessor info on the county website
Neighborhood: 76044
Nearby homes
- $--3 bd3 ba2.4k sqft106 Gray Fox Ct, Godley, TX 76044Sold

- $--5 bd4 ba2.7k sqft110 Gray Fox Ct, Godley, TX 76044Sold
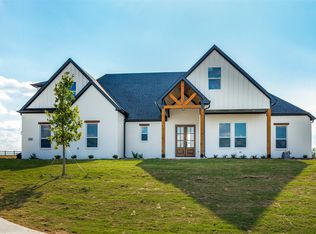
- $511,0004 bd2 ba2.5k sqft112 Gray Fox Ct, Godley, TX 76044Off Market
- $645,2004 bd2 ba4.4k sqft111 Gray Fox Ct, Godley, TX 76044Off Market
- $--4 bd3 ba2.5k sqft113 Gray Fox Ct, Godley, TX 76044Sold
- $549,2004 bd3 ba2.6k sqft104 Gray Fox Ct, Godley, TX 76044Off Market
- $550,3004 bd2 ba2.8k sqft109 Gray Fox Ct, Godley, TX 76044Off Market
- $532,6003 bd3 ba2.5k sqft117 Gray Fox Ct, Godley, TX 76044Off Market
Nearby schools
GreatSchools rating
- 5/10R.B. Godley Elementary SchoolGrades: PK-5Distance: 2.7 mi
- 6/10Godley Middle SchoolGrades: 6-8Distance: 3 mi
- 5/10Godley High SchoolGrades: 9-12Distance: 2.9 mi
Schools provided by the listing agent
- Elementary: Godley
- Middle: Godley
- High: Godley
- District: Godley ISD
Source: NTREIS. This data may not be complete. We recommend contacting the local school district to confirm school assignments for this home.
Get a cash offer in 3 minutes
Find out how much your home could sell for in as little as 3 minutes with a no-obligation cash offer.
Estimated market value
$777,400
Get a cash offer in 3 minutes
Find out how much your home could sell for in as little as 3 minutes with a no-obligation cash offer.
Estimated market value
$777,400
- Texas
- Johnson County
- Godley
- 76044
- 108 Gray Fox Ct
