Skip main navigation
Off market
  • $372,000

    108 Green Dr, Mary Esther, FL 32569

    4beds
    1,797sqft
    SingleFamily
    Built in 2013
    6,969 Square Feet Lot
    $372,000 Zestimate®
    $207/sqft
    $2,332 Estimated rent

    Home value

    $372,000

    $353,000 - $391,000

    $2,332/mo

    Zestimate® history
    Loading
    Loading...

    Owner options

    List your home for rent

    $2,332/mo

    Rent Zestimate®

    Find your next renter with Zillow Rental Manager. Plus, with online applications, you can quickly screen prospective tenants – for free.

    Learn more

    $2,332/mo

    Rent Zestimate®

    Refinance and save

    $2,421/mo

    Est. payment

    Refinancing to a lower rate could help reduce your monthly payments and save thousands over the life of the loan.

    See today's rates

    $2,421/mo

    Est. payment

    Explore your selling options

    Work with a Zillow partner agent

    Leverage their expertise and Zillow's premium Showcase listings to get your home seen by more buyers.

    Get started

    List with your own agent

    Get your home in front of millions of buyers by listing it on Zillow.

    Learn how to do it

    Sell it yourself

    Take full control of how buyers see your home on Zillow by listing For Sale by Owner (FSBO).

    List your home

    What's special

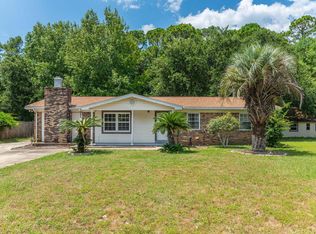
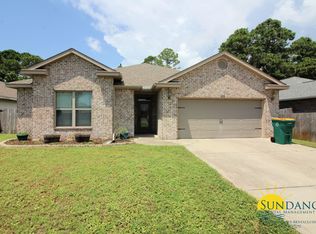
    LOCATED ONLY 4 MILES FROM THE HURLBURT FIELD GATE!!!! BEING BUILT BY ONE OF OUR LOCAL AWARD WINNING BUILDERS. THERE IS ONLY 1 HOME LEFT BEING BUILT BY THIS BUILDER. THE HOME NEXT DOOR WENT UNDER CONTRACT IN THE SHEETROCK STAGE. PUT YOUR DEPOSIT DOWN EARLY! THIS BUILDER IS ALSO VA APPROVED. This is the Balsa Plan one of this builder's newest floor plans. The home is being built consisting of Low-Maintenance All-Brick Front Exterior and vinyl siding on 3 sides. There is a Professional landscaping package to include accent plants, fully sodded yard, WELL for the LAWN and SPRINKLER SYSTEM. There is a large 12 x 10 concrete patio right off the Great Room/Living room, that will be great for those weekend cook outs. The interior features include, SOARING 9 ft ceilings and 10 ft in the tray areas, a HIGH EFFICIENCY 14 SEER HEAT PUMP, not the the normal builder grade 13 seer heat pump, OVERSIZED PORCELAIN TILE in the wet areas, FRIEZE CARPET in the bedrooms and living room. The Kitchen will have GORGEOUS GRANITE counter-tops, a TUMBLED STONE BACK SPLASH, AND DESIGNER CABINETS, raised BREAKFAST BAR, ALL STAINLESS STEEL appliances to include a SMOOTH TOP RANGE, DISHWASHER, & OVER THE RANGE MICROWAVE. Be prepared because you could put enough food in the HUGE PANTRY to feed an army. The Master Bathroom will have a CULTURED MARBLE DOUBLE VANITY WITH DESIGNER CABINETS, Stunning Framed Mirrors, and ladies you can relax in the SEPARATE 6 Foot TUB, not your standard 5 foot tub. There will be a SEPARATE SHOWER, WALK-IN CLOSET. The Laundry room is conveniently located inside at entry to home from the garage. The 2-CAR FRONT ENTRY GARAGE will be fully finished with PULL DOWN ATTIC STAIRS and AUTOMATIC GARAGE DOOR OPENER with OUTSIDE KEY PAD PLUS TWO CAR REMOTES, The builder has taken that extra step and added decking above the garage for light storage. A PEX PLUMBING SYSTEM will be installed throughout the home and also LOW E DOUBLE PANE ENERGY EFFICIENT WINDOWS. All fixtures in the home are Satin Nichol for that final touch of class. Buyer to verify schools. Measurements were taken from floor plan that is attached to this listing in the photos section. The lot dimensions were taken from the Okaloosa County Property appraisers website map. The buyer should satisfy themselves with Schools, measurements, and anything else of importance. We have obtained an insurance quote for $767.00 per year.

    This property is off market, which means it's not currently listed for sale or rent on Zillow. This may be different from what's available on other websites or public sources.

    Facts & features

    Interior

    Bedrooms & bathrooms
    • Bedrooms: 4
    • Bathrooms: 2
    • Full bathrooms: 2
    Heating
    • Heat pump, Electric
    Cooling
    • Central, Solar
    Appliances
    • Included: Dishwasher, Refrigerator, Washer
    Features
    • Flooring: Tile
    Interior area
    • Total interior livable area: 1,797 sqft

    Property

    Parking
    • Total spaces: 2
    • Parking features: Garage - Attached
    Features
    • Exterior features: Vinyl, Brick
    Lot
    • Size: 6,969 Square Feet
    Details
    • Parcel number: 162S252250000B0090
    • Zoning: Resid Single Family

    Construction

    Type & style
    • Home type: SingleFamily
    Materials
    • Roof: Shake / Shingle
    Condition
    • Year built: 2013

    Utilities & green energy

    • Utilities for property: Septic Tank, Public Water

    Community & HOA

    Location
    • Region: Mary Esther

    Financial & listing details

    • Price per square foot: $207/sqft
    • Tax assessed value: $341,874
    • Annual tax amount: $3,604

    Price history

    DateEventPrice
    9/2/2020Sold$274,900-1.8%$153/sqft
    Source: PAR #544580 Report a problem
    7/2/2020Listed for sale$279,900+16.7%$156/sqft
    Source: COLDWELL BANKER REALTY #849874 Report a problem
    6/18/2019Listing removed$1,600$1/sqft
    Source: Navarre Beach Realty, Inc. #824765 Report a problem
    6/10/2019Listed for rent$1,600-3%$1/sqft
    Source: Navarre Beach Realty, Inc. Report a problem
    11/26/2018Listing removed$239,900$134/sqft
    Source: Coldwell Banker Residential Real Estate #544580 Report a problem
    11/11/2018Price change$239,900-2%$134/sqft
    Source: Coldwell Banker Residential Real Estate - Navarre #809796 Report a problem
    10/27/2018Listed for sale$244,900+16.7%$136/sqft
    Source: COLDWELL BANKER RESIDENTIAL REAL ESTATE, NAVARRE #809796 Report a problem
    10/27/2018Listing removed$1,650$1/sqft
    Source: Navarre Beach Realty, Inc. #807099 Report a problem
    9/11/2018Listed for rent$1,650+6.5%$1/sqft
    Source: Navarre Beach Realty, Inc. #807099 Report a problem
    9/14/2017Listing removed$1,550$1/sqft
    Source: Navarre Beach Realty, Inc. #781473 Report a problem
    8/15/2017Listed for rent$1,550$1/sqft
    Source: Navarre Beach Realty, Inc. Report a problem
    11/12/2013Sold$209,900$117/sqft
    Source: ECAOR #597553 Report a problem

    Public tax history

    YearProperty taxesTax assessment
    2025$3,604 -0.1%$341,874 +0.8%
    2024$3,608 +1.5%$339,217 +3%
    2023$3,553 +5.4%$329,337 +3%
    2022$3,372 +9%$319,745 +27.7%
    2021$3,093 +85.4%$250,373 +41.5%
    2020$1,668 +3.3%$177,000 +2.3%
    2019$1,615 +4.9%$173,021 +1.9%
    2018$1,540 $169,795 +2.1%
    2017$1,540 +0.5%$166,303 +2.1%
    2016$1,532 +2.8%$162,882 +0.7%
    2015$1,490 -2.5%$161,750 +0.8%
    2014$1,528 $160,466 +412.2%
    2013-- $31,331
    Find assessor info on the county website

    Neighborhood: 32569

    Nearby schools

    GreatSchools rating
    Schools provided by the listing agent
    • Elementary: Florosa
    • Middle: Bruner
    • High: Fort Walton Beach

    Source: The MLS. This data may not be complete. We recommend contacting the local school district to confirm school assignments for this home.

    Get pre-qualified for a loan
    At Zillow Home Loans, we can pre-qualify you in as little as 5 minutes with no impact to your credit score.

    An equal housing lender. NMLS #10287.

    Sell for more on Zillow
    Get a Zillow Showcase℠ listing at no additional cost and you could sell for .
    $372,000
    2% more
    +$7,440
    With Zillow Showcase(estimated)
    $379,440