Nestled in a peaceful and friendly neighborhood, this cozy home offers the perfect blend of comfort and potential. With 2 bedrooms, 1 bathroom, and an inviting atmosphere, it’s ideal for those looking for a home full of character and warmth. Step inside and you’ll be greeted by a spacious formal living room, perfect for relaxing or entertaining guests. The formal dining room offers flexibility, easily converted into a third bedroom if needed. The heart of the home is the kitchen, featuring custom oak cabinets, a beautiful stone backsplash, and plenty of countertop space for cooking and meal prep. The main floor also includes a bedroom currently used as an office, providing versatility to fit your needs. Just a few steps down, you’ll find a cozy family room—an ideal space for unwinding after a long day or enjoying a movie night with loved ones. Upstairs, the entire second floor is dedicated to the Primary Suite, a peaceful retreat complete with a large closet and access to a spacious attic offering extra storage space. The large backyard is fully fenced for privacy and includes a shed for additional storage. The backyard provides ample space for gardening, entertaining, or simply enjoying the outdoors. You’ll also find an above-ground oil tank tucked neatly in the corner, providing convenient access. With its charming details, functional layout, and prime location in a fantastic neighborhood, this home is the perfect place to settle down and make your own. Don’t miss out—schedule your showing today and see all the potential this lovely property has to offer!
Sold for $305,000
$305,000
108 Green Lynne Dr, Levittown, PA 19057
2beds
1,128sqft
Single Family Residence
Built in 1953
7,665 Square Feet Lot
$319,800 Zestimate®
$270/sqft
$2,192 Estimated rent
Home value
$319,800
$294,000 - $345,000
$2,192/mo
Zestimate® history
Owner options
List your home for rent
$2,192/mo
Rent Zestimate®
Find your next renter with Zillow Rental Manager. Plus, with online applications, you can quickly screen prospective tenants – for free.
$2,192/mo
Rent Zestimate®
Refinance and save
$1,957/mo
Est. payment
Refinancing to a lower rate could help reduce your monthly payments and save thousands over the life of the loan.
$1,957/mo
Est. payment
Explore your selling options
Work with a Zillow partner agent
Leverage their expertise and Zillow's premium Showcase listings to get your home seen by more buyers.
Get startedList with your own agent
Get your home in front of millions of buyers by listing it on Zillow.
Learn how to do itSell it yourself
Take full control of how buyers see your home on Zillow by listing For Sale by Owner (FSBO).
List your homeWhat's special
Ample space for gardeningCozy family roomShed for additional storagePrimary suiteBeautiful stone backsplashFormal dining roomLarge closet
Zillow last checked:
Listing updated:
Listed by:
Amanda Kulygin 267-808-0306,
Elite Realty Group Unl. Inc.
Bought with:
Amy Eves Walder, RS301868
Keller Williams Real Estate-Horsham
Source: Bright MLS,MLS#: PABU2084746
Facts & features
Interior
Bedrooms & bathrooms
- Bedrooms: 2
- Bathrooms: 1
- Full bathrooms: 1
- Main level bathrooms: 1
- Main level bedrooms: 2
Basement
- Area: 0
Heating
- Heat Pump, Electric, Oil
Cooling
- Central Air, Electric
Appliances
- Included: Electric Water Heater, Water Heater
Features
- Dining Area, Eat-in Kitchen
- Has basement: No
- Has fireplace: No
Interior area
- Total structure area: 1,128
- Total interior livable area: 1,128 sqft
- Finished area above ground: 1,128
- Finished area below ground: 0
Property
Parking
- Total spaces: 3
- Parking features: Driveway
- Uncovered spaces: 3
Accessibility
- Accessibility features: None
Features
- Levels: Two
- Stories: 2
- Pool features: None
- Fencing: Privacy
Lot
- Size: 7,665 Square Feet
- Dimensions: 73.00 x 105.00
Details
- Additional structures: Above Grade, Below Grade
- Parcel number: 05036481
- Zoning: R3
- Special conditions: Standard
Construction
Type & style
- Home type: SingleFamily
- Architectural style: Cape Cod
- Property subtype: Single Family Residence
Materials
- Frame
- Foundation: Stone
Condition
- Very Good
- New construction: No
- Year built: 1953
Utilities & green energy
- Sewer: Public Sewer
- Water: Public
Community & HOA
Community
- Subdivision: Bristol
HOA
- Has HOA: No
Location
- Region: Levittown
- Municipality: BRISTOL TWP
Financial & listing details
- Price per square foot: $270/sqft
- Tax assessed value: $15,200
- Annual tax amount: $4,097
- Date on market: 12/18/2024
- Listing agreement: Exclusive Right To Sell
- Ownership: Fee Simple
Price history
| Date | Event | Price |
|---|---|---|
| 2/13/2025 | Sold | $305,000$270/sqft |
Source:  Bright MLS #PABU2084746 Report a problem Bright MLS #PABU2084746 Report a problem | ||
| 12/24/2024 | Pending sale | $305,000+8%$270/sqft |
Source: Bright MLS #PABU2084746 Report a problem | ||
| 12/18/2024 | Listed for sale | $282,500+82.4%$250/sqft |
Source: Bright MLS #PABU2084746 Report a problem | ||
| 10/17/2016 | Sold | $154,900$137/sqft |
Source: Public Record Report a problem | ||
| 11/9/2015 | Listing removed | $154,900$137/sqft |
Source: RE/MAX Advantage-Fairless Hills #6578547 Report a problem | ||
| 9/24/2015 | Price change | $154,900-3.1%$137/sqft |
Source: RE/MAX Advantage-Fairless Hills #6578547 Report a problem | ||
| 8/13/2015 | Price change | $159,900-3%$142/sqft |
Source: RE/MAX Advantage-Fairless Hills #6578547 Report a problem | ||
| 5/21/2015 | Listed for sale | $164,900+6.5%$146/sqft |
Source: RE/MAX Advantage-Fairless Hills #6578547 Report a problem | ||
| 6/25/2004 | Sold | $154,900$137/sqft |
Source: Agent Provided Report a problem | ||
Public tax history
| Year | Property taxes | Tax assessment |
|---|---|---|
| 2025 | $4,143 +0.4% | $15,200 |
| 2024 | $4,128 +0.7% | $15,200 |
| 2023 | $4,097 | $15,200 |
| 2022 | $4,097 | $15,200 |
| 2021 | $4,097 | $15,200 |
| 2020 | $4,097 +2% | $15,200 |
| 2018 | $4,017 +1.5% | $15,200 |
| 2017 | $3,956 +33.8% | $15,200 |
| 2016 | $2,957 +5.8% | $15,200 |
| 2015 | $2,794 | $15,200 |
| 2014 | $2,794 | $15,200 |
| 2013 | -- | $15,200 |
| 2012 | -- | $15,200 |
| 2011 | -- | $15,200 |
| 2010 | -- | $15,200 |
| 2009 | -- | $15,200 |
| 2008 | -- | $15,200 |
| 2007 | -- | $15,200 |
| 2006 | -- | $15,200 |
| 2005 | -- | $15,200 +300% |
| 2004 | -- | $3,800 |
| 2003 | -- | $3,800 |
| 2002 | -- | $3,800 |
| 2000 | -- | $3,800 |
Find assessor info on the county website
Neighborhood: 19057
Nearby homes
- $266,0001 bd1 ba858 sqft106 Green Lynne Dr, Levittown, PA 19057Off Market
- $367,7003 bd2 ba1.1k sqft110 Green Lynne Dr, Levittown, PA 19057Off Market

- $304,6002 bd1 ba1.2k sqft27 Green Lynne Dr, Levittown, PA 19057Off Market
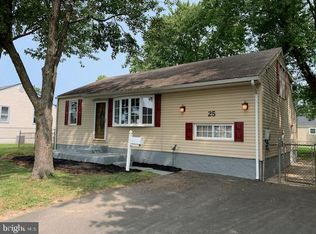
- $348,1004 bd2 ba1.1k sqft25 Green Lynne Dr, Levittown, PA 19057Off Market
- $327,9003 bd1 ba1.1k sqft29 Green Lynne Dr, Levittown, PA 19057Off Market
- $363,6005 bd2 ba1.4k sqft104 Green Lynne Dr, Levittown, PA 19057Off Market
- $301,8003 bd1 ba768 sqft112 Green Lynne Dr, Levittown, PA 19057Off Market
- $257,0001 bd1 ba768 sqft23 Green Lynne Dr, Levittown, PA 19057Off Market
Nearby schools
GreatSchools rating
- 4/10Mill Creek Elementary SchoolGrades: K-5Distance: 0.3 mi
- 4/10Benjamin Franklin Middle SchoolGrades: 6-8Distance: 0.2 mi
- 3/10Truman Senior High SchoolGrades: PK,9-12Distance: 0.2 mi
Schools provided by the listing agent
- District: Bristol Township
Source: Bright MLS. This data may not be complete. We recommend contacting the local school district to confirm school assignments for this home.
Get a cash offer in 3 minutes
Find out how much your home could sell for in as little as 3 minutes with a no-obligation cash offer.
Estimated market value
$319,800
Get a cash offer in 3 minutes
Find out how much your home could sell for in as little as 3 minutes with a no-obligation cash offer.
Estimated market value
$319,800
- Pennsylvania
- Bucks County
- Levittown
- 19057
- 108 Green Lynne Dr
Nearby cities
Nearby neighborhoods
Nearby zip codes
Other Levittown Topics
