Welcome to 108 Greenhedge Drive! A well maintained home featuring four bedrooms, open first floor layout , a fully finished basement and located in the highly sought after Parkfield neighborhood. As you enter the home, you will be greeted by beautiful engineered hardwood floors throughout the entire house. The formal living room is perfect for a reading room or would make a great home office. The formal dining room has tray ceilings and is ideal for hosting holiday meals and gatherings. The heart of the home is the expansive open living area and family room with an abundance of natural light cascading through the large windows and a gas fireplace. The kitchen features stainless steel appliances, plenty of counter space, a large island with granite countertops and shaker style cabinets. Adjacent to the kitchen is a laundry/mudroom, that's conveniently located off the oversize garage. The primary bedroom suite is exceptionally large, and it features it's own private bath with a sunken tub and separate shower. Additionally, it includes a generously sized walk in closet. The second floor also features three additional bedrooms and second full bathroom. One of the hidden gems of this home is the finished lower level with a half bath, offering plenty of room for family gatherings, a gym/flex space , or a play area for the kids. And lastly, this property sits on a flat lot that backs up to a serene farm, providing tranquility and privacy. The backyard features a patio, fenced in, with ample space for outdoor activities. This colonial home is a true gem and has so much to offer! Schedule your tour, and embrace the opportunity to create lasting memories here.
Sold for $590,000
$590,000
108 Greenhedge Dr, Lancaster, PA 17603
4beds
3,572sqft
Single Family Residence
Built in 2008
0.36 Acres Lot
$639,800 Zestimate®
$165/sqft
$3,930 Estimated rent
Home value
$639,800
$608,000 - $672,000
$3,930/mo
Zestimate® history
Owner options
List your home for rent
$3,930/mo
Rent Zestimate®
Find your next renter with Zillow Rental Manager. Plus, with online applications, you can quickly screen prospective tenants – for free.
$3,930/mo
Rent Zestimate®
Refinance and save
$3,828/mo
Est. payment
Refinancing to a lower rate could help reduce your monthly payments and save thousands over the life of the loan.
$3,828/mo
Est. payment
Explore your selling options
Work with a Zillow partner agent
Leverage their expertise and Zillow's premium Showcase listings to get your home seen by more buyers.
Get startedList with your own agent
Get your home in front of millions of buyers by listing it on Zillow.
Learn how to do itSell it yourself
Take full control of how buyers see your home on Zillow by listing For Sale by Owner (FSBO).
List your homeWhat's special
Gas fireplaceHalf bathFinished lower levelShaker style cabinetsFlat lotAbundance of natural lightPrimary bedroom suite
Zillow last checked:
Listing updated:
Listed by:
Sandy Bonano 717-405-9439,
Realty ONE Group Unlimited,
Co-Listing Agent: Roberto Gutierrez 717-672-1589,
Realty ONE Group Unlimited
Bought with:
Bho Kadariya
Iron Valley Real Estate of Central PA
Source: Bright MLS,MLS#: PALA2058130
Facts & features
Interior
Bedrooms & bathrooms
- Bedrooms: 4
- Bathrooms: 4
- Full bathrooms: 2
- 1/2 bathrooms: 2
- Main level bathrooms: 1
Rooms
- Room types: Living Room, Dining Room, Primary Bedroom, Bedroom 2, Bedroom 3, Kitchen, Family Room, Basement, Bedroom 1, Laundry, Bathroom 2, Primary Bathroom
Basement
- Area: 1100
Heating
- Forced Air, Natural Gas
Cooling
- Central Air, Electric
Appliances
- Included: Gas Water Heater
- Laundry: Laundry Room
Features
- Dry Wall
- Flooring: Hardwood, Vinyl
- Basement: Full
- Number of fireplaces: 1
Interior area
- Total structure area: 3,572
- Total interior livable area: 3,572 sqft
- Finished area above ground: 2,472
- Finished area below ground: 1,100
Property
Parking
- Total spaces: 2
- Parking features: Storage, Garage Door Opener, Garage Faces Front, Asphalt, Driveway, Attached
- Attached garage spaces: 2
- Has uncovered spaces: Yes
Accessibility
- Accessibility features: None
Features
- Levels: Three
- Stories: 3
- Exterior features: Bump-outs, Street Lights
- Pool features: None
Lot
- Size: 0.36 Acres
- Features: Front Yard, Level, Rear Yard
Details
- Additional structures: Above Grade, Below Grade
- Parcel number: 4102258600000
- Zoning: RESIDENTIAL
- Special conditions: Standard
Construction
Type & style
- Home type: SingleFamily
- Architectural style: Colonial
- Property subtype: Single Family Residence
Materials
- Frame, Vinyl Siding
- Foundation: Concrete Perimeter
- Roof: Composition
Condition
- New construction: No
- Year built: 2008
Details
- Builder model: Covington
- Builder name: Horst & Son Inc.
Utilities & green energy
- Electric: 200+ Amp Service
- Sewer: Public Sewer
- Water: Public
Community & HOA
Community
- Security: Fire Escape
- Subdivision: Parkfield
HOA
- Has HOA: No
Location
- Region: Lancaster
- Municipality: MANOR TWP
Financial & listing details
- Price per square foot: $165/sqft
- Tax assessed value: $352,000
- Annual tax amount: $7,876
- Date on market: 10/10/2024
- Listing agreement: Exclusive Right To Sell
- Listing terms: Conventional,FHA,VA Loan,Cash
- Inclusions: Kitchen Appliances, Washer And Dryer, Garage Storage Cabinets
- Ownership: Fee Simple
Price history
| Date | Event | Price |
|---|---|---|
| 11/22/2024 | Sold | $590,000-1.7%$165/sqft |
Source:  Bright MLS #PALA2058130 Report a problem Bright MLS #PALA2058130 Report a problem | ||
| 10/15/2024 | Pending sale | $599,900$168/sqft |
Source: Bright MLS #PALA2058130 Report a problem | ||
| 10/10/2024 | Listed for sale | $599,900+53%$168/sqft |
Source: Bright MLS #PALA2058130 Report a problem | ||
| 6/13/2018 | Sold | $392,000-2%$110/sqft |
Source: Public Record Report a problem | ||
| 5/10/2018 | Pending sale | $399,900$112/sqft |
Source: Coldwell Banker Residential Brokerage - Lancaster #1000102380 Report a problem | ||
| 5/8/2018 | Price change | $399,900-1.2%$112/sqft |
Source: Coldwell Banker Residential Brokerage - Lancaster #1000102380 Report a problem | ||
| 1/17/2018 | Listed for sale | $404,900+12.7%$113/sqft |
Source: Coldwell Banker Residential Brokerage - Lancaster #1000102380 Report a problem | ||
| 6/30/2008 | Sold | $359,384$101/sqft |
Source: Public Record Report a problem | ||
Public tax history
| Year | Property taxes | Tax assessment |
|---|---|---|
| 2025 | $7,989 +3.9% | $352,000 |
| 2024 | $7,687 | $352,000 |
| 2023 | $7,687 +1.9% | $352,000 |
| 2022 | $7,541 | $352,000 |
| 2021 | $7,541 +449.2% | $352,000 |
| 2020 | $1,373 -80.8% | $352,000 |
| 2019 | $7,146 +420.4% | $352,000 |
| 2018 | $1,373 -79.4% | $352,000 +28.3% |
| 2017 | $6,658 | $274,400 |
| 2016 | $6,658 +41.3% | $274,400 |
| 2015 | $4,714 | $274,400 |
| 2014 | $4,714 | $274,400 |
| 2013 | -- | $274,400 |
| 2012 | -- | $274,400 |
| 2011 | -- | $274,400 |
| 2010 | -- | $274,400 |
| 2009 | -- | $274,400 |
Find assessor info on the county website
Neighborhood: 17603
Nearby homes
- $680,8004 bd3 ba2.6k sqft112 Greenhedge Dr, Lancaster, PA 17603Off Market
- $402,1003 bd2 ba1.4k sqft150 Donnerville Rd, Lancaster, PA 17603Off Market
- $597,5003 bd2 ba1.6k sqft116 Greenhedge Dr, Lancaster, PA 17603Off Market

- $613,8005 bd4 ba3.2k sqft109 Greenhedge Dr, Lancaster, PA 17603Off Market
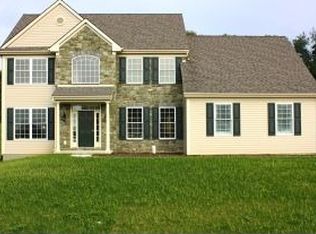
- $615,0004 bd2 ba2.3k sqft105 Greenhedge Dr, Lancaster, PA 17603Off Market
- $616,0004 bd2 ba2.2k sqft115 Greenhedge Dr, Lancaster, PA 17603Off Market
- $674,6004 bd3 ba2.5k sqft120 Greenhedge Dr, Lancaster, PA 17603Off Market
- $545,5004 bd2 ba2.5k sqft101 Greenhedge Dr, Lancaster, PA 17603Off Market
Nearby schools
GreatSchools rating
- 7/10Central Manor El SchoolGrades: K-6Distance: 2.5 mi
- 9/10Manor Middle SchoolGrades: 7-8Distance: 1.4 mi
- 7/10Penn Manor High SchoolGrades: 9-12Distance: 3.6 mi
Schools provided by the listing agent
- District: Penn Manor
Source: Bright MLS. This data may not be complete. We recommend contacting the local school district to confirm school assignments for this home.


Get pre-qualified for a loan
At Zillow Home Loans, we can pre-qualify you in as little as 5 minutes with no impact to your credit score.An equal housing lender. NMLS #10287.
Sell for more on Zillow
Get a Zillow Showcase℠ listing at no additional cost and you could sell for .
$639,800
2% more
+$12,796
With Zillow Showcase(estimated)
$652,596
- Pennsylvania
- Lancaster County
- Lancaster
- 17603
- 108 Greenhedge Dr
Nearby cities
Nearby neighborhoods
Nearby zip codes
Other Lancaster Topics
