Welcome to 108 Greenleigh Court, a stunning historic home in the heart of Merchantville! This home boasts 6 bedrooms, 4.5 bathrooms, and 3,614 square feet of comfortable living space. As a turn-of-the century home built in 1900, you will find many original details that have been preserved, including impressive unpainted woodwork in the grand foyer and formal living room. As you step inside, you're greeted by the main living area, complete with a cozy fireplace, and an abundance of natural light that floods through the large windows. Stunning wood floors with an inlay border lie underneath the carpeting in the dining room, just waiting for the new owner to restore them to their former glory. The large kitchen features stainless steel appliances, wooden cabinets for storage, and a ceiling fan for a cool and comfortable environment. Make your way beyond the kitchen and be greeted by the enclosed pool area with a hot tub, full bathroom, and bar area, perfect for year-round enjoyment! The second level has 4 spacious bedrooms with ample closet space, a hall bathroom, and another jack-and-jill bathroom shared by two bedrooms. One of the bedrooms has already had the hardwood floors exposed and refinished to show you what the rest of the home can look like. Make your way to the top, and you’ll find another 2 spacious bedrooms with a full bathroom. This home also has a 2-car detached garage (equipped with electric and water) and great backyard space. Situated in a highly desirable location, you'll enjoy easy access to a variety of amenities, schools, and transportation options, ensuring a convenient lifestyle. Schedule your showing today! **Offer deadline Monday 4/29 at 5pm**
Sold for $535,000
Street View
$535,000
108 Greenleigh Ct, Merchantville, NJ 08109
6beds
3,614sqft
Single Family Residence
Built in 1900
0.35 Acres Lot
$801,200 Zestimate®
$148/sqft
$3,553 Estimated rent
Home value
$801,200
$713,000 - $905,000
$3,553/mo
Zestimate® history
Owner options
List your home for rent
$3,553/mo
Rent Zestimate®
Find your next renter with Zillow Rental Manager. Plus, with online applications, you can quickly screen prospective tenants – for free.
$3,553/mo
Rent Zestimate®
Refinance and save
$3,974/mo
Est. payment
Refinancing to a lower rate could help reduce your monthly payments and save thousands over the life of the loan.
$3,974/mo
Est. payment
Explore your selling options
Work with a Zillow partner agent
Leverage their expertise and Zillow's premium Showcase listings to get your home seen by more buyers.
Get startedList with your own agent
Get your home in front of millions of buyers by listing it on Zillow.
Learn how to do itSell it yourself
Take full control of how buyers see your home on Zillow by listing For Sale by Owner (FSBO).
List your homeWhat's special
Enclosed pool areaCozy fireplaceHardwood floorsCeiling fanAmple closet spaceLarge windowsGreat backyard space
Zillow last checked:
Listing updated:
Listed by:
Andrew Mascieri 609-712-2961,
Keller Williams Realty - Cherry Hill
Bought with:
Jack Stanton, RS-218241-L
EXP Realty, LLC
Source: Bright MLS,MLS#: NJCD2065780
Facts & features
Interior
Bedrooms & bathrooms
- Bedrooms: 6
- Bathrooms: 5
- Full bathrooms: 4
- 1/2 bathrooms: 1
- Main level bathrooms: 2
Basement
- Area: 0
Heating
- Baseboard, Natural Gas
Cooling
- None
Appliances
- Included: Dryer, Dishwasher, Washer, Refrigerator, Cooktop, Gas Water Heater
Features
- Basement: Unfinished
- Number of fireplaces: 2
- Fireplace features: Double Sided, Brick
Interior area
- Total structure area: 3,614
- Total interior livable area: 3,614 sqft
- Finished area above ground: 3,614
- Finished area below ground: 0
Property
Parking
- Total spaces: 2
- Parking features: Storage, Garage Faces Front, Driveway, Garage
- Garage spaces: 2
- Has uncovered spaces: Yes
Accessibility
- Accessibility features: None
Features
- Levels: Three
- Stories: 3
- Has private pool: Yes
- Pool features: Private
Lot
- Size: 0.35 Acres
- Dimensions: 80.00 x 193.00
Details
- Additional structures: Above Grade, Below Grade
- Parcel number: 2400037 0100007
- Zoning: RES
- Special conditions: Standard
Construction
Type & style
- Home type: SingleFamily
- Architectural style: Colonial
- Property subtype: Single Family Residence
Materials
- Other
- Foundation: Concrete Perimeter
Condition
- New construction: No
- Year built: 1900
Utilities & green energy
- Sewer: Public Sewer
- Water: Public
Community & HOA
Community
- Subdivision: Merchantville Border
HOA
- Has HOA: No
Location
- Region: Merchantville
- Municipality: MERCHANTVILLE BORO
Financial & listing details
- Price per square foot: $148/sqft
- Tax assessed value: $379,100
- Annual tax amount: $18,416
- Date on market: 4/23/2024
- Listing agreement: Exclusive Right To Sell
- Listing terms: Cash,Conventional
- Inclusions: All Appliances As Shown, Pool Equipment
- Ownership: Fee Simple
Price history
| Date | Event | Price |
|---|---|---|
| 6/12/2024 | Sold | $535,000+1.9%$148/sqft |
Source:  Bright MLS #NJCD2065780 Report a problem Bright MLS #NJCD2065780 Report a problem | ||
| 5/8/2024 | Pending sale | $525,000$145/sqft |
Source: Bright MLS #NJCD2065780 Report a problem | ||
| 5/2/2024 | Contingent | $525,000$145/sqft |
Source: Bright MLS #NJCD2065780 Report a problem | ||
| 4/23/2024 | Listed for sale | $525,000$145/sqft |
Source: Bright MLS #NJCD2065780 Report a problem | ||
Public tax history
| Year | Property taxes | Tax assessment |
|---|---|---|
| 2025 | $20,858 +3.2% | $379,100 |
| 2024 | $20,202 +5% | $379,100 |
| 2023 | $19,232 +4.4% | $379,100 |
| 2022 | $18,417 +0.7% | $379,100 |
| 2021 | $18,292 +3.9% | $379,100 |
| 2020 | $17,602 +5% | $379,100 |
| 2019 | $16,764 | $379,100 |
| 2018 | $16,764 +9.4% | $379,100 |
| 2017 | $15,319 +5.3% | $379,100 |
| 2016 | $14,550 +3.8% | $379,100 |
| 2015 | $14,019 +3.3% | $379,100 |
| 2014 | $13,572 +3.8% | $379,100 |
| 2013 | $13,071 -3.9% | $379,100 |
| 2012 | $13,603 -0.7% | $379,100 +46% |
| 2011 | $13,694 +4.4% | $259,700 |
| 2010 | $13,112 +0.1% | $259,700 |
| 2009 | $13,105 | $259,700 |
| 2008 | -- | $259,700 |
| 2007 | -- | $259,700 |
| 2006 | -- | $259,700 |
| 2005 | -- | $259,700 |
| 2004 | -- | $259,700 |
| 2003 | -- | $259,700 |
| 2002 | -- | $259,700 |
| 2001 | -- | $259,700 |
Find assessor info on the county website
Neighborhood: 08109
Nearby homes
- $559,800-- bd-- ba2.9k sqft104 Greenleigh Ct, Merchantville, NJ 08109Off Market
- $671,400-- bd-- ba3.1k sqft110 Greenleigh Ct, Merchantville, NJ 08109Off Market
- $357,000-- bd-- ba1.6k sqft127 Prospect St, Merchantville, NJ 08109Off Market
- $577,6003 bd3 ba2.5k sqft131 Prospect St, Merchantville, NJ 08109Off Market
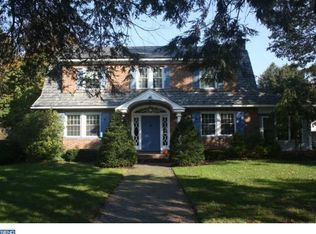
- $360,300-- bd-- ba1.3k sqft123 Prospect St, Merchantville, NJ 08109Off Market
- $454,100-- bd-- ba2k sqft100 Greenleigh Ct, Merchantville, NJ 08109Off Market
- $439,600-- bd-- ba2k sqft145 Prospect St, Merchantville, NJ 08109Off Market
- $169,000-- bd-- ba780 sqft210 E Maple Ave APT A5, Merchantville, NJ 08109Off Market
Nearby schools
GreatSchools rating
- 5/10Merchantville Elementary SchoolGrades: PK-8Distance: 0.3 mi
Schools provided by the listing agent
- District: Merchantville Public Schools
Source: Bright MLS. This data may not be complete. We recommend contacting the local school district to confirm school assignments for this home.
Get a cash offer in 3 minutes
Find out how much your home could sell for in as little as 3 minutes with a no-obligation cash offer.
Estimated market value
$801,200
Get a cash offer in 3 minutes
Find out how much your home could sell for in as little as 3 minutes with a no-obligation cash offer.
Estimated market value
$801,200
- New Jersey
- Camden County
- Pennsauken
- 08109
- 108 Greenleigh Ct
Nearby cities
Nearby zip codes
Other Pennsauken Topics
