Welcome to this beautifully maintained multi-level home in the highly desirable High Plain/Wood Hill School District. Filled with natural light, the home offers an open floor plan, a comfortable living room with hardwood flooring and a fireplace, and an updated eat-in kitchen featuring granite countertops, a built-in pantry, stainless steel appliances, and a spacious dining area. A bright sunroom with cathedral ceilings, a skylight, and hardwood floors provides access to the rear deck, creating the perfect space to enjoy the private flat backyard with a partially fenced area for potential outdoor activities or landscaping. Enjoy the lower level, a family room with a fireplace and exterior access; 2 updated full bathrooms; 4 generously sized bedrooms with closets and hardwood floors; a two-car garage; and an additional 6-8 off-street parking spaces. This commuter-friendly location close to a major highway offers an exceptional opportunity to enjoy all that Andover has to offer!
Pending
$945,000
108 Greenwood Rd, Andover, MA 01810
4beds
2,614sqft
Single Family Residence
Built in 1968
0.7 Acres Lot
$928,300 Zestimate®
$362/sqft
$-- HOA
What's special
Two-car garagePrivate flat backyardUpdated eat-in kitchenHardwood floorsGranite countertopsOpen floor planStainless steel appliances
- 69 days
- 732
- 35
Likely to sell faster than
Zillow last checked:
Listing updated:
Listed by:
Zahra Zoglauer 617-320-5815,
Coldwell Banker Realty - Boston 617-266-4430
Source: MLS PIN,MLS#: 73550309
Facts & features
Interior
Bedrooms & bathrooms
- Bedrooms: 4
- Bathrooms: 2
- Full bathrooms: 2
Primary bedroom
- Features: Closet/Cabinets - Custom Built, Flooring - Hardwood, Window(s) - Bay/Bow/Box
- Level: Third
Bedroom 2
- Features: Closet, Flooring - Hardwood, Window(s) - Bay/Bow/Box
- Level: Third
Bedroom 3
- Features: Closet, Flooring - Hardwood, Window(s) - Bay/Bow/Box
- Level: First
Bedroom 4
- Features: Closet, Flooring - Hardwood, Window(s) - Bay/Bow/Box
- Level: First
Bathroom 1
- Features: Bathroom - Tiled With Tub & Shower
- Level: Third
Bathroom 2
- Features: Bathroom - Tiled With Tub & Shower
- Level: First
Dining room
- Features: Flooring - Hardwood, Open Floorplan
- Level: Second
Family room
- Features: Flooring - Stone/Ceramic Tile, Window(s) - Bay/Bow/Box, Exterior Access, Open Floorplan
- Level: Basement
Kitchen
- Features: Closet/Cabinets - Custom Built, Flooring - Hardwood, Window(s) - Bay/Bow/Box, Countertops - Stone/Granite/Solid, Remodeled
- Level: Second
Living room
- Features: Flooring - Hardwood, Window(s) - Bay/Bow/Box, Open Floorplan
- Level: Second
Heating
- Central, Natural Gas
Cooling
- Wall Unit(s)
Appliances
- Included: Gas Water Heater, Microwave, ENERGY STAR Qualified Refrigerator, ENERGY STAR Qualified Dishwasher, ENERGY STAR Qualified Washer, Range
- Laundry: In Basement
Features
- Cathedral Ceiling(s), Balcony - Interior, Sun Room
- Flooring: Tile, Hardwood, Flooring - Wood
- Doors: Insulated Doors
- Windows: Skylight(s), Bay/Bow/Box
- Basement: Full,Partially Finished,Walk-Out Access,Interior Entry,Garage Access,Sump Pump,Radon Remediation System,Unfinished
- Number of fireplaces: 2
- Fireplace features: Family Room
Interior area
- Total structure area: 2,614
- Total interior livable area: 2,614 sqft
- Finished area above ground: 2,211
- Finished area below ground: 403
Property
Parking
- Total spaces: 10
- Parking features: Attached, Under, Garage Door Opener, Garage Faces Side, Paved Drive, Off Street, Paved
- Attached garage spaces: 2
- Uncovered spaces: 8
Features
- Levels: Multi/Split
- Patio & porch: Deck
- Exterior features: Deck, Professional Landscaping, Garden
- Fencing: Fenced/Enclosed
Lot
- Size: 0.7 Acres
Details
- Parcel number: 1844122
- Zoning: SRB
Construction
Type & style
- Home type: SingleFamily
- Architectural style: Split Entry
- Property subtype: Single Family Residence
Materials
- Stone
- Foundation: Concrete Perimeter
Condition
- Year built: 1968
Utilities & green energy
- Electric: 220 Volts
- Sewer: Private Sewer
- Water: Public
- Utilities for property: for Gas Range, for Gas Oven
Community & HOA
Community
- Features: Shopping, Walk/Jog Trails, Medical Facility, Highway Access, House of Worship, Public School
HOA
- Has HOA: No
Location
- Region: Andover
Financial & listing details
- Price per square foot: $362/sqft
- Tax assessed value: $739,700
- Annual tax amount: $9,239
- Date on market: 7/16/2026
Estimated market value
$928,300
$882,000 - $975,000
$4,824/mo
Price history
| Date | Event | Price |
|---|---|---|
| 9/14/2026 | Pending sale | $945,000$362/sqft |
Source: MLS PIN #73550309 Report a problem | ||
| 8/31/2026 | Contingent | $945,000$362/sqft |
Source: MLS PIN #73550309 Report a problem | ||
| 7/15/2026 | Listed for sale | $945,000+61.5%$362/sqft |
Source: MLS PIN #73550309 Report a problem | ||
| 4/27/2024 | Listing removed | -- |
Source: Zillow Rentals Report a problem | ||
| 4/17/2024 | Listed for rent | $4,500+3.4%$2/sqft |
Source: Zillow Rentals Report a problem | ||
| 4/3/2024 | Listing removed | -- |
Source: Zillow Rentals Report a problem | ||
| 3/7/2024 | Listed for rent | $4,350$2/sqft |
Source: Zillow Rentals Report a problem | ||
| 12/15/2017 | Sold | $585,000+2.6%$224/sqft |
Source: Public Record Report a problem | ||
| 9/20/2017 | Pending sale | $569,900$218/sqft |
Source: RE/MAX Partners #72229372 Report a problem | ||
| 9/15/2017 | Listed for sale | $569,900+123.5%$218/sqft |
Source: RE/MAX Partners #72229372 Report a problem | ||
| 8/31/1990 | Sold | $255,000+5.2%$98/sqft |
Source: Public Record Report a problem | ||
| 5/15/1987 | Sold | $242,500$93/sqft |
Source: Public Record Report a problem | ||
Public tax history
| Year | Property taxes | Tax assessment |
|---|---|---|
| 2025 | $8,908 | $691,600 |
| 2024 | $8,908 +4.5% | $691,600 +10.9% |
| 2023 | $8,522 | $623,900 |
| 2022 | $8,522 +13.8% | $623,900 +27.4% |
| 2021 | $7,488 +4.3% | $489,700 +2.4% |
| 2020 | $7,178 +2.8% | $478,200 +4.6% |
| 2019 | $6,983 +2.9% | $457,300 +5.4% |
| 2018 | $6,783 +4.3% | $433,700 +1.3% |
| 2017 | $6,502 +2.4% | $428,300 0% |
| 2016 | $6,349 +3.4% | $428,400 +4.5% |
| 2015 | $6,139 +2% | $410,100 +3.4% |
| 2014 | $6,019 +4.6% | $396,500 |
| 2013 | $5,753 +2.3% | $396,500 -0.3% |
| 2012 | $5,626 +2.9% | $397,600 +2.7% |
| 2011 | $5,467 +2.2% | $387,200 -4.6% |
| 2010 | $5,351 +3.1% | $405,700 -4.9% |
| 2009 | $5,189 +3.8% | $426,700 -0.3% |
| 2008 | $5,001 -4.2% | $427,800 -7.8% |
| 2007 | $5,222 +4% | $464,200 +5.4% |
| 2006 | $5,022 +6.9% | $440,500 +8% |
| 2005 | $4,696 +4.9% | $408,000 +4.6% |
| 2004 | $4,476 +1.5% | $390,200 +2.9% |
| 2003 | $4,409 +16% | $379,100 +48.8% |
| 2001 | $3,802 +1.8% | $254,800 |
| 2000 | $3,733 +9.8% | $254,800 +16% |
| 1997 | $3,401 | $219,700 |
Find assessor info on the county website
Monthly payment
Est. payment
Payment breakdown
Explore the cost of this home by adjusting the details. Changes won't be saved.Climate risks
Neighborhood: 01810
Nearby schools
Schools provided by the listing agent
- Elementary: High Plain
- Middle: Wood Hill
- High: Ahs
Source: MLS PIN. This data may not be complete. We recommend contacting the local school district to confirm school assignments for this home.
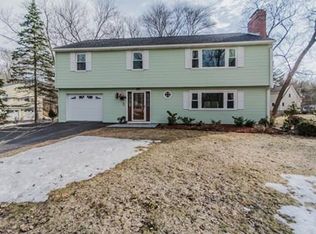
Similar homes
- $949,9002 bd3 ba2.3k sqft36 Woodland Rd, Andover, MA 01810For Sale
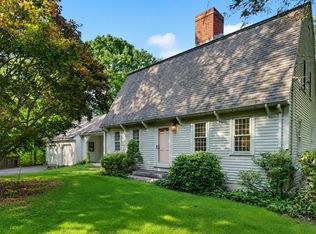 MLS ID #73563374, The Carroll Group, RE/MAX Partners. MLS PIN
 - $1,180,0003 bd2 ba3.1k sqft50 Holt Rd, Andover, MA 01810For Sale
 MLS ID #73568506, Henry Gourdeau, Gibson Sotheby's International Realty. MLS PIN
 - $1,375,0005 bd4 ba3.4k sqft26 Kathleen Dr, Andover, MA 01810For Sale
 MLS ID #73562635, We Close Deals Team, Lamacchia Realty, Inc.. MLS PIN
 - $725,0004 bd2 ba1.4k sqft82 Central St, Andover, MA 01810For Sale
 MLS ID #73553175, Windward & Main Realty Group, William Raveis R.E. & Home Services. MLS PIN
