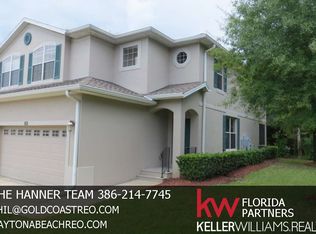
Marvelous meets modern in this 3 bedroom, 2.5 townhome with a conveniently attached two car garage in the highly desirable Eastgate community right in Daytona Beach! As you enter the home, natural light floods through the large open windows highlighting the absolutely gorgeous luxury vinyl wood plank flooring which greets you in the open concept living room & continues through the main parts of the home. Modern light fixtures are abundant throughout the home as the main living room area has a unique luminescent swirling light fixture that captivates the eye in the center of the space. Just over to the right, the open-concept kitchen offers an eating space with stylish pendant lighting, abundant storage in modern shaker cabinets, all stainless steel appliances, an eat-in island space, a convenient food pantry, and gleaming granite countertops. The dinette or breakfast nook is tucked right off the kitchen and houses more elegant pendant lighting and two picturesque windows showcasing the back patio and backyard space. A cozy half bath with a storage closet completes the downstairs. Continuing upstairs walking upon the beautiful carpet that covers throughout the second floor, you find the well-sized primary suite filled with natural light via a large picture window. Luxury greets you as you step into the en-suite bathroom as more natural light fills the space illuminating the large tile flooring as the window treatments offer privacy as well for the giant jetted jacuzzi tub. Dual sinks center the space on a beautiful sparkling granite counter space, and a full step-in glass door shower with a detachable showerhead sits under highly sought-after soft spotlight fixtures and a spacious shelved storage closet, and a giant walk-in closet complete the primary bedroom space. Two additional bedrooms one equipped with a walk-in closet while the other contains a built-in closet share a full bathroom, and a laundry room completes the second floor. Downstairs, In the family/living room space, gorgeous large sliding glass doors open up to the fully enclosed patio in the back of the home which could easily be used as a relaxing space to spend time filling it with your favorite native plants, and the patio door opens to the cozy outdoor area in the back of the townhome surrounded by lush greenery. Located near public schools & a short drive to famous Daytona Beach. This charming townhome is perfect as a primary residence or investment opportunity. Don’t miss your chance - call today for a private showing!
Sold for $265,000
$265,000
108 GREY WIDGEON COURT, DAYTONA BEACH, FL 32119
3beds
1,850sqft
Townhouse
Built in 2006
1,660 Square Feet Lot
$259,600 Zestimate®
$143/sqft
$2,253 Estimated rent
Home value
$259,600
$247,000 - $273,000
$2,253/mo
Zestimate® history
Owner options
List your home for rent
$2,253/mo
Rent Zestimate®
Find your next renter with Zillow Rental Manager. Plus, with online applications, you can quickly screen prospective tenants – for free.
$2,253/mo
Rent Zestimate®
Refinance and save
$2,228/mo
Est. payment
Refinancing to a lower rate could help reduce your monthly payments and save thousands over the life of the loan.
$2,228/mo
Est. payment
Explore your selling options
Work with a Zillow partner agent
Leverage their expertise and Zillow's premium Showcase listings to get your home seen by more buyers.
Get startedList with your own agent
Get your home in front of millions of buyers by listing it on Zillow.
Learn how to do itSell it yourself
Take full control of how buyers see your home on Zillow by listing For Sale by Owner (FSBO).
List your homeWhat's special
Modern light fixturesEat-in island spaceEn-suite bathroomLush greeneryGleaming granite countertopsSparkling granite counter spaceLaundry room
Zillow last checked:
Listing updated:
Listed by:
Jadel Patterson, LLC 407-922-5936,
KELLER WILLIAMS ADVANTAGE REALTY 407-977-7600
Bought with:
Non-Member Agent
STELLAR NON-MEMBER OFFICE
Source: Stellar MLS,MLS#: O6266017 Originating MLS: Orlando Regional
Originating MLS: Orlando Regional
Facts & features
Interior
Bedrooms & bathrooms
- Bedrooms: 3
- Bathrooms: 3
- Full bathrooms: 2
- 1/2 bathrooms: 1
Primary bedroom
- Features: Ceiling Fan(s), Walk-In Closet(s)
- Level: Second
- Dimensions: 13x16
Bedroom 2
- Features: Walk-In Closet(s)
- Level: Second
- Dimensions: 12x12
Bedroom 3
- Features: Built-in Closet
- Level: Second
- Dimensions: 11x13
Primary bathroom
- Features: Tub with Separate Shower Stall
- Level: Second
- Dimensions: 9x10
Bathroom 2
- Features: Tub With Shower
- Level: Second
- Dimensions: 7x7
Bathroom 3
- Level: First
- Dimensions: 6x8
Dining room
- Level: First
- Dimensions: 7x11
Kitchen
- Features: Pantry, Built-in Closet
- Level: First
- Dimensions: 11x13
Laundry
- Level: Second
- Dimensions: 6x8
Living room
- Level: First
- Dimensions: 14x24
Heating
- Central
Cooling
- Central Air
Appliances
- Included: Dishwasher, Disposal, Dryer, Electric Water Heater, Microwave, Range, Refrigerator, Washer, Water Softener
- Laundry: Laundry Room, Upper Level
Features
- Ceiling Fan(s), Eating Space In Kitchen, Kitchen/Family Room Combo, Open Floorplan, PrimaryBedroom Upstairs, Stone Counters, Walk-In Closet(s)
- Flooring: Carpet, Ceramic Tile, Tile
- Doors: Sliding Doors
- Has fireplace: No
Interior area
- Total structure area: 2,411
- Total interior livable area: 1,850 sqft
Property
Parking
- Total spaces: 2
- Parking features: Garage Door Opener
- Attached garage spaces: 2
Features
- Levels: Two
- Stories: 2
- Patio & porch: Enclosed
- Exterior features: Sidewalk
- Has view: Yes
- View description: Water, Canal
- Has water view: Yes
- Water view: Water,Canal
Lot
- Size: 1,660 Square Feet
- Dimensions: 20 x 83
Details
- Parcel number: 523620000380
- Zoning: RESI
- Special conditions: None
Construction
Type & style
- Home type: Townhouse
- Property subtype: Townhouse
Materials
- Block, Concrete, Stucco
- Foundation: Slab
- Roof: Shingle
Condition
- New construction: No
- Year built: 2006
Utilities & green energy
- Sewer: Public Sewer
- Water: Public
- Utilities for property: Cable Connected, Electricity Connected, Public, Sewer Connected, Water Connected
Community & HOA
Community
- Features: Community Mailbox, Gated Community - Guard, Pool, Sidewalks
- Pet fee: $0 monthly
- Subdivision: EASTGATE TWNHM
HOA
- Has HOA: Yes
- Amenities included: Gated, Pool
- Services included: 24-Hour Guard, Cable TV, Community Pool, Internet, Maintenance Structure, Maintenance Grounds
- HOA fee: $400 monthly
- HOA name: South Atlantic Community/ Jill Fuller
- HOA phone: 386-236-0474
- Second HOA name: Pelican Bay HOA
- Second HOA phone: 386-322-0110
Location
- Region: Daytona Beach
Financial & listing details
- Price per square foot: $143/sqft
- Tax assessed value: $268,497
- Annual tax amount: $3,244
- Date on market: 12/21/2024
- Cumulative days on market: 9 days
- Listing terms: Cash,Conventional,FHA,VA Loan
- Ownership: Fee Simple
- Total actual rent: 0
- Electric utility on property: Yes
- Road surface type: Asphalt
Price history
| Date | Event | Price |
|---|---|---|
| 1/10/2025 | Sold | $265,000-11.7%$143/sqft |
Source:  Stellar MLS #O6266017 Report a problem Stellar MLS #O6266017 Report a problem | ||
| 12/31/2024 | Pending sale | $300,000$162/sqft |
Source: Stellar MLS #O6266017 Report a problem | ||
| 12/21/2024 | Listed for sale | $300,000+50%$162/sqft |
Source: Stellar MLS #O6266017 Report a problem | ||
| 8/31/2020 | Sold | $200,000+2.1%$108/sqft |
Source:  DBAMLS #1068558 Report a problem DBAMLS #1068558 Report a problem | ||
| 7/7/2020 | Price change | $195,900-2%$106/sqft |
Source: Adams, Cameron & Co., Realtors #1068558 Report a problem | ||
| 6/3/2020 | Price change | $199,900-2.5%$108/sqft |
Source: Adams, Cameron & Co., Realtors #1068558 Report a problem | ||
| 3/17/2020 | Price change | $205,000-2.4%$111/sqft |
Source: Adams, Cameron & Co., Realtors #1068558 Report a problem | ||
| 2/29/2020 | Listed for sale | $210,000+59.1%$114/sqft |
Source: Adams, Cameron & Co., Realtors #1068558 Report a problem | ||
| 10/1/2012 | Sold | $132,000$71/sqft |
Source: Public Record Report a problem | ||
Public tax history
| Year | Property taxes | Tax assessment |
|---|---|---|
| 2025 | $3,337 +2.8% | $268,497 +21.1% |
| 2024 | $3,245 +4.8% | $221,652 +3% |
| 2023 | $3,097 +23.2% | $215,197 +21.3% |
| 2022 | $2,515 | $177,397 +6.5% |
| 2021 | -- | $166,569 +33.8% |
| 2020 | $1,590 | $124,503 +2.3% |
| 2019 | $1,590 +1.8% | $121,704 +1.9% |
| 2018 | $1,562 -0.5% | $119,435 +2.1% |
| 2017 | $1,571 -0.8% | $116,978 +2.1% |
| 2016 | $1,583 -1.6% | $114,572 +0.7% |
| 2015 | $1,609 -3.5% | $113,776 +0.8% |
| 2014 | $1,667 | $112,873 +1.5% |
| 2013 | -- | $111,205 -1.2% |
| 2012 | -- | $112,529 -0.8% |
| 2011 | -- | $113,450 -12.4% |
| 2010 | -- | $129,534 -13.7% |
| 2009 | -- | $150,042 -29.8% |
| 2007 | -- | $213,824 +3079.1% |
| 2006 | -- | $6,726 |
Find assessor info on the county website
Neighborhood: 32119
Nearby homes
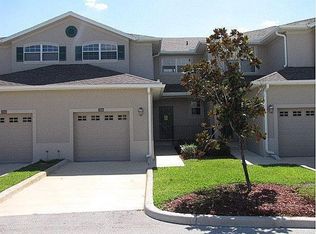
- $264,7003 bd3 ba1.9k sqft110 Grey Widgeon Ct, Daytona Beach, FL 32119Off Market
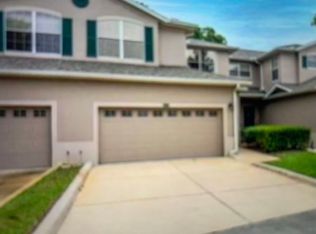
- $234,0002 bd2 ba1.7k sqft106 Grey Widgeon Ct, Daytona Beach, FL 32119Off Market
- $289,9002 bd3 ba1.6k sqft104 Grey Widgeon Ct, Daytona Beach, FL 32119Sold

- $288,7003 bd3 ba2.4k sqft102 Grey Widgeon Ct, Daytona Beach, FL 32119Off Market
- $273,8003 bd2 ba1.9k sqft116 Grey Widgeon Ct, Daytona Beach, FL 32119Off Market
- $253,0003 bd3 ba1.8k sqft118 Grey Widgeon Ct, Daytona Beach, FL 32119Sold
- $263,1003 bd3 ba1.9k sqft100 Grey Widgeon Ct, Daytona Beach, FL 32119Off Market
- $238,6002 bd2 ba1.6k sqft120 Grey Widgeon Ct, Daytona Beach, FL 32119Off Market
Nearby schools
GreatSchools rating
- 5/10South Daytona Elementary SchoolGrades: PK-5Distance: 2.9 mi
- 4/10Silver Sands Middle SchoolGrades: 6-8Distance: 3.2 mi
- 5/10Atlantic High SchoolGrades: PK,9-12Distance: 2.1 mi
Schools provided by the listing agent
- Elementary: South Daytona Elem
- Middle: Silver Sands Middle
- High: Atlantic High
Source: Stellar MLS. This data may not be complete. We recommend contacting the local school district to confirm school assignments for this home.
Get a cash offer in 3 minutes
Find out how much your home could sell for in as little as 3 minutes with a no-obligation cash offer.
Estimated market value
$259,600
Get a cash offer in 3 minutes
Find out how much your home could sell for in as little as 3 minutes with a no-obligation cash offer.
Estimated market value
$259,600
- Florida
- Volusia County
- Daytona Beach
- 32119
- 108 GREY WIDGEON COURT
Nearby cities
Nearby zip codes
Other Daytona Beach Topics
