Move-in ready 2 bedroom, 2 bathroom home perfect for entertaining with a large living and dining space open to the kitchen. Living room features a cozy fireplace. Bright white kitchen with plenty of cabinets for storage. Eat-in kitchen serves as an additional dining space for family meals. Primary suite is a true retreat with enough room for a private seating area along with a large ensuite bath. Secondary bedroom and bath are split from the primary. Large yard has enough room for kids and pets to play. Don't miss this great family home at a great price!
Sold
Price Unknown
108 Griffin St, Aquilla, TX 76622
2beds
1,559sqft
Manufactured Home, Single Family Residence
Built in 1984
9,583 Square Feet Lot
$92,100 Zestimate®
$--/sqft
$-- Estimated rent
Home value
$92,100
Estimated sales range
Not available
Not available
Zestimate® history
Owner options
List your home for rent
Find your next renter with Zillow Rental Manager. Plus, with online applications, you can quickly screen prospective tenants – for free.
Refinance and save
Refinancing to a lower rate could help reduce your monthly payments and save thousands over the life of the loan.
Explore your selling options
Work with a Zillow partner agent
Leverage their expertise and Zillow's premium Showcase listings to get your home seen by more buyers.
Get startedList with your own agent
Get your home in front of millions of buyers by listing it on Zillow.
Learn how to do itSell it yourself
Take full control of how buyers see your home on Zillow by listing For Sale by Owner (FSBO).
List your homeWhat's special
Zillow last checked:
Listing updated:
Listed by:
Jimmy Henderson 0644214,
Real Texas Realty LLC 817-851-8787
Bought with:
Michael Miller
Central Realty
Source: NTREIS,MLS#: 20708004
Facts & features
Interior
Bedrooms & bathrooms
- Bedrooms: 2
- Bathrooms: 2
- Full bathrooms: 2
Primary bedroom
- Features: Ceiling Fan(s), En Suite Bathroom, Sitting Area in Primary
- Level: First
Bedroom
- Features: Ceiling Fan(s)
- Level: First
Primary bathroom
- Features: Built-in Features, En Suite Bathroom
- Level: First
Breakfast room nook
- Features: Eat-in Kitchen
- Level: First
Dining room
- Level: First
Other
- Features: Built-in Features, Tile Counters
- Level: First
Kitchen
- Features: Eat-in Kitchen, Tile Counters
- Level: First
Living room
- Features: Ceiling Fan(s), Fireplace
- Level: First
Heating
- Central, Electric
Cooling
- Central Air, Ceiling Fan(s), Electric
Appliances
- Included: Double Oven, Dishwasher, Electric Cooktop, Electric Oven
Features
- Decorative/Designer Lighting Fixtures, Eat-in Kitchen, Tile Counters
- Flooring: Carpet, Vinyl
- Windows: Window Coverings
- Has basement: No
- Number of fireplaces: 1
- Fireplace features: Glass Doors, Living Room, Wood Burning
Interior area
- Total interior livable area: 1,559 sqft
Property
Parking
- Parking features: Driveway, Gravel
- Has uncovered spaces: Yes
Features
- Levels: One
- Stories: 1
- Patio & porch: Deck
- Exterior features: Rain Gutters
- Pool features: None
- Fencing: None
Lot
- Size: 9,583 Square Feet
- Features: Cleared, Interior Lot, Few Trees, Wooded
- Residential vegetation: Grassed
Details
- Parcel number: 105153
Construction
Type & style
- Home type: MobileManufactured
- Architectural style: Traditional,Mobile Home
- Property subtype: Manufactured Home, Single Family Residence
Materials
- Roof: Composition,Shingle
Condition
- Year built: 1984
Utilities & green energy
- Sewer: Aerobic Septic
- Water: Public
- Utilities for property: Electricity Available, Electricity Connected, Septic Available, Separate Meters, Water Available
Community & HOA
Community
- Security: Smoke Detector(s)
- Subdivision: Aquilla Ot
HOA
- Has HOA: No
Location
- Region: Aquilla
Financial & listing details
- Annual tax amount: $401
- Date on market: 8/31/2024
- Cumulative days on market: 24 days
- Listing terms: Cash,VA Loan
- Exclusions: N/A
- Electric utility on property: Yes
Price history
| Date | Event | Price |
|---|---|---|
| 12/6/2024 | Sold | -- |
Source: NTREIS #20708004 Report a problem | ||
| 10/16/2024 | Pending sale | $90,000$58/sqft |
Source: NTREIS #20708004 Report a problem | ||
| 9/23/2024 | Listing removed | $90,000$58/sqft |
Source: NTREIS #20708004 Report a problem | ||
| 9/13/2024 | Price change | $90,000-10%$58/sqft |
Source: NTREIS #20708004 Report a problem | ||
| 8/31/2024 | Listed for sale | $100,000$64/sqft |
Source: NTREIS #20708004 Report a problem | ||
Public tax history
Tax history is unavailable.
Neighborhood: 76622
Nearby homes
- $4,200-- bd1 ba-- sqft108 S Griffin St, Aquilla, TX 76622Off Market
- $1,8004 AcresE Treadwell St, Aquilla, TX 76622Off Market
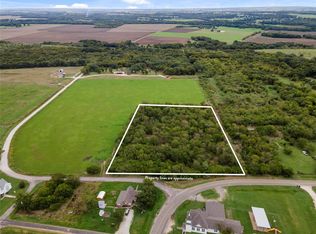
- $137,300-- bd-- ba1.2k sqft100 S Griffin St, Aquilla, TX 76622Off Market
- $4,500-- bd-- ba-- sqft100 S Griffin St, Aquilla, TX 76622Off Market
- $192,500-- bd-- ba1.6k sqft103 S Richards St, Aquilla, TX 76622Off Market
- $7,250-- bd-- ba-- sqft103 S Richards St, Aquilla, TX 76622Off Market
- $19,960-- bd1 ba1.1k sqft200 S Griffin St, Aquilla, TX 76622Off Market
- $820-- bd-- ba-- sqftS Griffin St, Aquilla, TX 76622Off Market
Nearby schools
GreatSchools rating
- 8/10Aquilla SchoolGrades: PK-12Distance: 0.2 mi
Schools provided by the listing agent
- Elementary: Aquilla
- Middle: Aquilla
- High: Aquilla
- District: Aquilla ISD
Source: NTREIS. This data may not be complete. We recommend contacting the local school district to confirm school assignments for this home.
- Texas
- Hill County
- Aquilla
- 76622
- 108 Griffin St
Nearby cities
Nearby zip codes
Other Aquilla Topics
