Distinctive contemporary design, exceptional natural light, and a peaceful setting come together in this stylish top-floor condo just over a mile from downtown Northampton. One of only four units in an architecturally striking, energy-efficient complex, the home features soaring ceilings and dramatic oversized windows that fill the open living, dining, and kitchen area with sunlight and frame leafy views of the surrounding landscape. The effect is airy, private, and almost treehouse-like. Hardwood floors run throughout, and the thoughtfully designed floor plan includes two comfortable bedrooms, a full bath, and a useful office nook in the primary bedroom. The expansive private roof deck creates a wonderful extension of the living space for dining, gardening, relaxing, and enjoying the outdoors. Built in 2016 with energy efficiency at its core, the condo features substantial exterior walls, high-performance windows, and efficient heating and cooling. Professionally landscaped grounds with mature plantings and stone pathways complement the natural setting. A covered carport space with private storage adds everyday convenience. Best of all, the bike path and open space are just outside the door, with Smith College less than a mile away and downtown Northampton only 1.1 miles from home. A rare combination of modern architecture, natural beauty, efficiency, and easy access to everything Northampton.
For sale
$599,000
108 Grove #B, Northampton, MA 01060
2beds
1,244sqft
Condominium, Duplex
Built in 2016
-- sqft lot
$592,400 Zestimate®
$482/sqft
$440/mo HOA
What's special
Efficient heating and coolingHardwood floors run throughoutExpansive private roof deckTwo comfortable bedroomsPeaceful settingDistinctive contemporary designThoughtfully designed floor plan
- 7 days |
- 701 |
- 40 |
Zillow last checked:
Listing updated:
Listed by:
Holly Young 413-320-8025,
Delap Real Estate LLC 413-586-9111
Source: MLS PIN,MLS#: 73564701
Facts & features
Interior
Bedrooms & bathrooms
- Bedrooms: 2
- Bathrooms: 1
- Full bathrooms: 1
Primary bedroom
- Features: Closet, Closet/Cabinets - Custom Built, Flooring - Hardwood
- Level: Second
- Area: 180
- Dimensions: 15 x 12
Bedroom 2
- Features: Closet, Flooring - Hardwood
- Level: Second
- Area: 100
- Dimensions: 10 x 10
Bathroom 1
- Features: Closet, Closet/Cabinets - Custom Built, Flooring - Hardwood, Countertops - Upgraded
- Level: Second
- Area: 81
- Dimensions: 9 x 9
Dining room
- Features: Flooring - Hardwood, Recessed Lighting
- Level: Second
- Area: 150
- Dimensions: 15 x 10
Kitchen
- Features: Flooring - Hardwood, Countertops - Stone/Granite/Solid, Countertops - Upgraded, Breakfast Bar / Nook, Deck - Exterior, Recessed Lighting, Stainless Steel Appliances, Lighting - Pendant
- Level: Second
- Area: 120
- Dimensions: 15 x 8
Living room
- Features: Flooring - Hardwood, Window(s) - Picture, Recessed Lighting
- Level: Second
- Area: 221
- Dimensions: 17 x 13
Heating
- Forced Air, Air Source Heat Pumps (ASHP)
Cooling
- Central Air, Air Source Heat Pumps (ASHP)
Appliances
- Included: Range, Dishwasher, Disposal, Microwave, Refrigerator, Washer, Dryer
- Laundry: Flooring - Hardwood, Second Floor, In Unit
Features
- Closet, Entrance Foyer, Internet Available - Broadband
- Doors: Insulated Doors
- Windows: Insulated Windows
- Has basement: No
- Has fireplace: No
- Common walls with other units/homes: No One Above,End Unit,Corner
Interior area
- Total structure area: 1,244
- Total interior livable area: 1,244 sqft
- Finished area above ground: 1,244
Property
Parking
- Total spaces: 1
- Parking features: Detached, Carport
- Garage spaces: 1
- Has carport: Yes
Features
- Patio & porch: Deck - Roof
- Exterior features: Deck - Roof, Storage, Professional Landscaping
Details
- Parcel number: M:038C B:0010 L:0002,4973904
- Zoning: Res
Construction
Type & style
- Home type: Condo
- Property subtype: Condominium, Duplex
- Attached to another structure: Yes
Materials
- Frame, Stone
- Roof: Rubber
Condition
- Year built: 2016
Utilities & green energy
- Electric: Circuit Breakers
- Sewer: Public Sewer
- Water: Public
Green energy
- Energy efficient items: Thermostat
Community & HOA
HOA
- Services included: Insurance, Maintenance Structure, Maintenance Grounds, Snow Removal, Trash, Reserve Funds
- HOA fee: $440 monthly
Location
- Region: Northampton
Financial & listing details
- Price per square foot: $482/sqft
- Tax assessed value: $622,600
- Annual tax amount: $8,673
- Date on market: 8/17/2026
Estimated market value
$592,400
$563,000 - $622,000
$2,638/mo
Price history
| Date | Event | Price |
|---|---|---|
| 8/17/2026 | Listed for sale | $599,000+33.1%$482/sqft |
Source: MLS PIN #73564701 Report a problem | ||
| 11/27/2016 | Sold | $450,000$362/sqft |
Source: Agent Provided Report a problem | ||
Public tax history
Tax history is unavailable.
Monthly payment
Est. payment
Payment breakdown
Explore the cost of this home by adjusting the details. Changes won't be saved.Climate risks
Neighborhood: 01060
Nearby schools
GreatSchools rating
- 4/10Bridge Street Elementary SchoolGrades: PK-5Distance: 1.5 mi
- 6/10John F Kennedy Middle SchoolGrades: 6-8Distance: 3 mi
- 9/10Northampton High SchoolGrades: 9-12Distance: 1.2 mi
- $659,3002 bd2 ba1.3k sqft108 Grove St #1, Northampton, MA 01060Off Market
- $629,3002 bd1 ba1.2k sqft108 Grove St #2, Northampton, MA 01060Off Market
- $622,2002 bd1 ba1.2k sqft108 Grove St #4, Northampton, MA 01060Off Market
- $676,0002 bd1 ba1.3k sqft108 Grove St #3, Northampton, MA 01060Off Market
- $---- bd-- ba-- sqft108 Grove St #C, Northampton, MA 01060Off Market
- $---- bd-- ba-- sqft108 Grove St #D, Northampton, MA 01060Off Market
- $564,0002 bd2 ba1.3k sqft108 Grove St #C, Northampton, MA 01060Off Market
- $579,3002 bd2 ba1.3k sqft108 Grove St APT A, Northampton, MA 01060Off Market
A local agent can set up tours, give advice and negotiate with sellers.
Similar homes
- $499,9002 bd1 ba1.2k sqft26 S Park Ter, Northampton, MA 01060For Sale
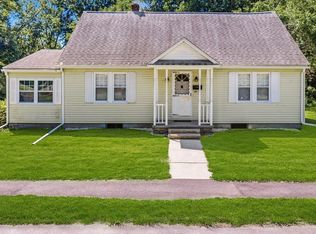 MLS ID #73559560, Robert A Canon, Canon Real Estate, Inc.. MLS PIN
 - $399,9002 bd2 ba941 sqftHodge City Condo, Northampton, MA 01060For Sale
 MLS ID #73567284, Anne M. Young, Brick & Mortar Northampton. MLS PIN
 - $575,5005 bd2 ba1.8k sqft351 Bridge St, Northampton, MA 01060For Sale
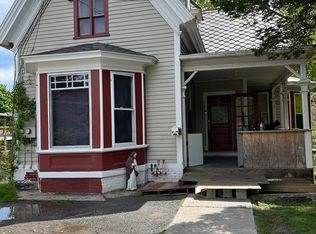 MLS ID #73519449, Brenda Binczewski, REMAX Connections. MLS PIN
 - $448,0002 bd1 ba1.2k sqft35 State St APT D, Northampton, MA 01060For Sale
 MLS ID #73562586, Aisjah Flynn, 5 College REALTORS®. MLS PIN
 - $429,9002 bd2 ba1.2k sqft202 Jackson St, Northampton, MA 01060For SaleMLS ID #73565624, Donald Mailloux, Coldwell Banker Community REALTORS®. MLS PIN
- $465,0002 bd1 ba800 sqftNoho City Condos, Northampton, MA 01060For SaleMLS ID #73567320, Bradley McGrath, Coldwell Banker Community REALTORS®. MLS PIN
- $429,9002 bd3 ba1.1k sqft132 Cross Path Rd, Northampton, MA 01060For SaleMLS ID #73539760, David A Murphy, The Murphys REALTORS®, Inc.. MLS PIN
- $670,0003 bd2 ba1.8k sqft60 Massasoit St, Northampton, MA 01060For SaleMLS ID #73523069, David A Murphy, The Murphys REALTORS®, Inc.. MLS PIN
- $684,9003 bd2 ba1.4k sqft80 Milton St, Northampton, MA 01062For SaleMLS ID #73564727, John Handzel, William Raveis R.E. & Home Services. MLS PIN
- $499,9003 bd2 ba1.4k sqft17-19 Barrett St, Northampton, MA 01060For SaleMLS ID #73551116, Brenda Binczewski, REMAX Connections. MLS PIN
- $319,0002 bd2 ba950 sqftCooldge Village, Northampton, MA 01060For SaleMLS ID #73567245, Margie Berg, William Raveis R.E. & Home Services. MLS PIN
- $629,0003 bd2 ba1.6k sqft15 Tiffany Ln, Northampton, MA 01062For SaleMLS ID #73536538, Jennifer Gross, Coldwell Banker Community REALTORS®. MLS PIN
- $779,0002 bd3 ba1.5k sqftThe Yale House, Northampton, MA 01060For SaleMLS ID #73549153, Kimberly Goggins, 5 College REALTORS® Northampton. MLS PIN
- $569,9002 bd1 ba1.3k sqft71 West St, Hatfield, MA 01038For SaleMLS ID #73562103, Donald Mailloux, Coldwell Banker Community REALTORS®. MLS PIN
- $549,9002 bd2 ba1.4k sqft150 Stonybrook Way #150, South Hadley, MA 01075For SaleMLS ID #73565818, Crystal Kane, Happy Valley Realty Group, LLC. MLS PIN
- $525,0003 bd1 ba1.2k sqft56 Warner St, Northampton, MA 01062For SaleMLS ID #73547689, Rachel Simpson, 5 College REALTORS® Northampton. MLS PIN
- $659,0003 bd2 ba1.6k sqft68 Gilrain Ter, Northampton, MA 01062For SaleMLS ID #73542481, James P. Kwiecinski, The Murphys REALTORS®, Inc.. MLS PIN
- $349,9001 bd2 ba1.1k sqftThe Columns At Rockwell Place, Northampton, MA 01060For SaleMLS ID #73543063, Robert A Canon, Canon Real Estate, Inc.. MLS PIN
- $--3 bd2 ba1.4k sqft6 Pondview Dr, Chicopee, MA 01020AuctionAuction.com 2
- $329,9002 bd1 ba1.1k sqft351 Pleasant St APT 9, Northampton, MA 01060For SaleMLS ID #73548789, Armando Roman, Signature Realty. MLS PIN
