First time on the market in over 40 years. This well-loved home has a lot of Potential - bring your ideas and a tool belt! As you enter, newly-exposed, original hardwoods flow thru-out the living and dining rooms. Wood-burning fireplace w/ brick surround offers warmth and relaxing ambience on chilly evenings. Efficient kitchen has all appliances and offers potential for expansion by opening up the wall to the Bonus room. This would be the perfect location for a large breakfast bar! Very large Bonus room currently has a wet bar and cabinets, plus access to the oversized 2-car garage and one of the bedrooms. Primary suite complete with a private 3/4 bath, two separate closets, original hardwood floors, and is centrally located off the living room. Two additional bedrooms are near the utility room and full bathroom. Two additional finished rooms are located at the end of the living room, through a sliding door. The first was used as a home office and just beyond that is a Sunroom/Bonus Room with a wall of windows, inviting the natural view indoors. Beyond these two rooms lies another finished room that functions best as a mudroom off the back of the home. Fully-fenced yard offers 2 storage sheds and a greenhouse in the back. Territorial VIEWS of Flett Creek and the surrounding greenery! The front of the home has mature landscaping with several raised beds for flowers or veggies. So much Potential! Priced for an As-Is Sale.
Sold
Listed by: eXp Realty • Beth Rahman
Bought with: Rent Ready Property Management
$435,000
108 Haman Lane W, Lakewood, WA 98499
4beds
1,560sqft
Single Family Residence
Built in 1966
0.31 Acres Lot
$445,500 Zestimate®
$279/sqft
$2,789 Estimated rent
Home value
$445,500
$423,000 - $468,000
$2,789/mo
Zestimate® history
Owner options
List your home for rent
$2,789/mo
Rent Zestimate®
Find your next renter with Zillow Rental Manager. Plus, with online applications, you can quickly screen prospective tenants – for free.
$2,789/mo
Rent Zestimate®
Refinance and save
$2,817/mo
Est. payment
Refinancing to a lower rate could help reduce your monthly payments and save thousands over the life of the loan.
$2,817/mo
Est. payment
Explore your selling options
Work with a Zillow partner agent
Leverage their expertise and Zillow's premium Showcase listings to get your home seen by more buyers.
Get startedList with your own agent
Get your home in front of millions of buyers by listing it on Zillow.
Learn how to do itSell it yourself
Take full control of how buyers see your home on Zillow by listing For Sale by Owner (FSBO).
List your homeWhat's special
Fully-fenced yard
Zillow last checked:
Listing updated:
Listed by:
Beth Rahman,
eXp Realty
Bought with:
DJ Henn, 26796
Rent Ready Property Management
Source: NWMLS as distributed by MLS GRID,MLS#: 2529181
Facts & features
Interior
Bedrooms & bathrooms
- Bedrooms: 4
- Bathrooms: 2
- Full bathrooms: 1
- 3/4 bathrooms: 1
- Main level bathrooms: 2
- Main level bedrooms: 4
Primary bedroom
- Level: Main
Bedroom
- Description: near bed 3
- Level: Main
Bedroom
- Description: near bed 2
- Level: Main
Bedroom
- Description: off main bonus room
- Level: Main
Bathroom three quarter
- Level: Main
Bathroom full
- Level: Main
Other
- Description: off 2nd bonus and office- mud room
- Level: Main
Bonus room
- Description: other side of kitchen
- Level: Main
Bonus room
- Description: off the bonus room off living room
- Level: Main
Den office
- Description: off the living room
- Level: Main
Dining room
- Level: Main
Entry hall
- Level: Main
Kitchen without eating space
- Level: Main
Living room
- Level: Main
Utility room
- Description: next to full bath
- Level: Main
Heating
- Fireplace, Baseboard, Electric
Cooling
- None
Appliances
- Included: Dishwasher, Dryer, Refrigerator, Stove(s)/Range(s), Washer, Dishwasher(s), Dryer(s), Refrigerator(s), Washer(s), Water Heater: electric, Water Heater Location: utility room
Features
- Bath Off Primary, Dining Room
- Flooring: Hardwood, Laminate, Vinyl, Carpet
- Windows: Dbl Pane/Storm Window
- Basement: None
- Number of fireplaces: 1
- Fireplace features: Wood Burning, Main Level: 1, Fireplace
Interior area
- Total structure area: 1,560
- Total interior livable area: 1,560 sqft
Property
Parking
- Total spaces: 4
- Parking features: Attached Garage
- Has attached garage: Yes
- Covered spaces: 2
- Uncovered spaces: 2
Features
- Levels: One
- Stories: 1
- Entry location: Main
- Patio & porch: Bath Off Primary, Dbl Pane/Storm Window, Dining Room, Fireplace, Water Heater
- Has view: Yes
- View description: Territorial
Lot
- Size: 0.31 Acres
- Features: Paved, Deck, Fenced-Fully, Outbuildings
- Topography: Level
- Residential vegetation: Garden Space
Details
- Parcel number: 2820000130
- Zoning description: Jurisdiction: City
- Special conditions: Standard
Construction
Type & style
- Home type: SingleFamily
- Architectural style: 1 Story
- Property subtype: Single Family Residence
Materials
- Wood Siding
- Foundation: Poured Concrete
- Roof: Composition
Condition
- Fixer
- Year built: 1966
- Major remodel year: 1987
Utilities & green energy
- Electric: Company: TPU
- Sewer: Sewer Connected, Company: Pierce County Sewer
- Water: Public, Company: Lakewood Water
Community & HOA
Community
- Subdivision: Lakewood
HOA
- Services included: Common Area Maintenance
- HOA fee: $125 annually
- HOA phone: 253-589-3704
Location
- Region: Lakewood
Financial & listing details
- Price per square foot: $279/sqft
- Tax assessed value: $480,400
- Annual tax amount: $5,325
- Date on market: 7/26/2026
- Cumulative days on market: 7 days
- Listing terms: Conventional,FHA,VA Loan
- Inclusions: Dishwasher(s), Dryer(s), Refrigerator(s), Stove(s)/Range(s), Washer(s)
Price history
| Date | Event | Price |
|---|---|---|
| 7/2/2026 | Sold | $435,000$279/sqft |
Source:  NWMLS as distributed by MLS GRID #2529181 Report a problem NWMLS as distributed by MLS GRID #2529181 Report a problem | ||
| 6/3/2026 | Pending sale | $435,000$279/sqft |
Source: NWMLS as distributed by MLS GRID #2529181 Report a problem | ||
| 5/28/2026 | Listed for sale | $435,000$279/sqft |
Source: NWMLS as distributed by MLS GRID #2529181 Report a problem | ||
Public tax history
| Year | Property taxes | Tax assessment |
|---|---|---|
| 2025 | $5,326 +2.8% | $480,400 -0.9% |
| 2024 | $5,179 +7.1% | $484,900 +8.3% |
| 2023 | $4,837 +1.5% | $447,600 -2.9% |
| 2022 | $4,767 +2.9% | $460,800 +16.4% |
| 2021 | $4,631 +41.7% | $396,000 +28.3% |
| 2019 | $3,268 | $308,600 +13.4% |
| 2018 | -- | $272,200 +11.9% |
| 2017 | $3,473 +11.1% | $243,300 +23.9% |
| 2016 | $3,126 | $196,400 -0.2% |
| 2014 | $3,126 +13.1% | $196,700 +8.8% |
| 2013 | $2,765 | $180,800 +3.2% |
| 2012 | -- | $175,200 -14.5% |
| 2011 | -- | $204,800 -1.7% |
| 2010 | -- | $208,300 -7.8% |
| 2009 | -- | $225,900 -3.3% |
| 2008 | $3,048 +0% | $233,500 -7.4% |
| 2007 | $3,048 +47.8% | $252,100 +84.7% |
| 2002 | $2,063 +6.5% | $136,500 |
| 2001 | $1,937 | $136,500 +7.1% |
| 2000 | $1,937 | $127,400 |
Find assessor info on the county website
Neighborhood: Dower
Nearby homes
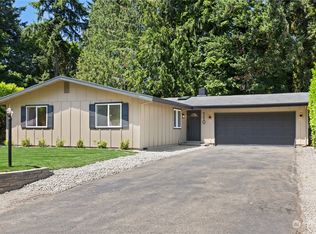
- $575,0003 bd2 ba1.4k sqft110 Haman Ln W, Tacoma, WA 98499Sold
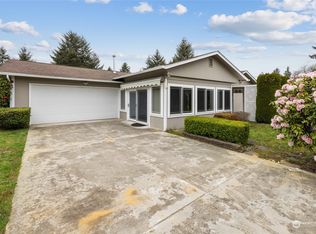
- $680,0004 bd1 ba1.7k sqft102 Candlewyck Dr W, Lakewood, WA 98499Sold
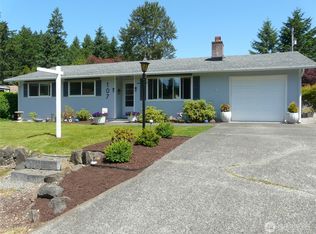
- $544,9503 bd2 ba1.6k sqft107 Candlewyck Dr W, Lakewood, WA 98499Sold
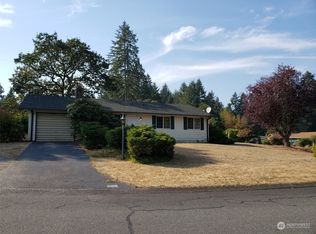
- $361,0003 bd2 ba1.3k sqft112 Candlewyck Dr W, Lakewood, WA 98499Sold
- $830,0003 bd2 ba2.5k sqft7223 65th Ave W, Lakewood, WA 98499Sold
- $860,0005 bd4 ba2.6k sqft6911 65th Ave W, Lakewood, WA 98499Sold
- $855,0004 bd3 ba2.5k sqft7201 66th Ave W, Lakewood, WA 98499Sold
- $830,0003 bd3 ba2.4k sqft7207 66th Ave W, Lakewood, WA 98499Sold
Nearby schools
GreatSchools rating
- 3/10Dower Elementary SchoolGrades: PK-5Distance: 0.5 mi
- 1/10Lochburn Middle SchoolGrades: 6-8Distance: 1.1 mi
- 6/10Harrison Preparatory SchoolGrades: 6-12Distance: 1.4 mi
Get a cash offer in 3 minutes
Find out how much your home could sell for in as little as 3 minutes with a no-obligation cash offer.
Estimated market value
$445,500
Get a cash offer in 3 minutes
Find out how much your home could sell for in as little as 3 minutes with a no-obligation cash offer.
Estimated market value
$445,500
- Washington
- Pierce County
- Lakewood
- 98499
- Dower
- 108 Haman Lane W
Nearby cities
Nearby neighborhoods
Nearby zip codes
Other Lakewood Topics
