Welcome to your DREAM HOME! This beautifully remodeled 4-bedroom, 3-bathroom residence blends modern luxury with comfort, perfectly situated in the heart of Oviedo, known for its top A-rated schools. Nestled on a quiet cul-de-sac in the desirable Chapman Oaks neighborhood, this stunning home is just a short walk to Evans Elementary and a nearby park, making it an ideal setting for families seeking convenience and community. As you step inside, you'll be greeted by a completely updated home with 8-inch vinyl plank flooring and stylish 6-inch baseboards throughout. The spacious formal living and dining areas seamlessly flow into the gourmet eat-in kitchen and family room making it perfect for entertaining. The kitchen boasts sleek shaker cabinets, stunning quartz countertops, cabinet molding, and a chic backsplash. New stainless-steel appliances and a designer kitchen island with bar seating and built-in trash and recycling space enhance functionality. Retreat to the spacious owner’s suite with sliding glass doors leading to the pool. Indulge in the spa-like en-suite bathroom featuring a new soaking tub, modern wall tile, and a beautifully designed walk-in shower. All bedrooms have been fully updated along with the stunning 2 full bathrooms redesigned with new cabinetry, tiled showers and modern fixtures, ensuring a fresh and elegant feel. Outside you will step into your private oasis as you will enjoy sunny days in the re-screened pool surrounded by a freshly fenced yard, complete with new sod, designer rock and landscaping. Additional updates include, new interior/exterior paint, updated lighting and ceiling fans, new textured ceilings, window blinds and all updated interior and exterior door hardware. HVAC (2016), Hot-water heater (2021), Roof (2016). THIS PROPERTY IS A TRUE GEM, MOVE-IN READY AND WAITING FOR YOU TO CALL IT HOME! DON’T MISS THE CHANCE TO OWN THIS BEAUTIFULLY UPGRADED HOME IN OVIEDO. SCHEDULE A SHOWING TODAY!
Sold for $525,000
$525,000
108 HANGING MOSS DRIVE, OVIEDO, FL 32765
4beds
2,030sqft
Single Family Residence
Built in 1996
5,645 Square Feet Lot
$516,600 Zestimate®
$259/sqft
$3,038 Estimated rent
Home value
$516,600
$480,000 - $558,000
$3,038/mo
Zestimate® history
Owner options
List your home for rent
$3,038/mo
Rent Zestimate®
Find your next renter with Zillow Rental Manager. Plus, with online applications, you can quickly screen prospective tenants – for free.
$3,038/mo
Rent Zestimate®
Refinance and save
$3,545/mo
Est. payment
Refinancing to a lower rate could help reduce your monthly payments and save thousands over the life of the loan.
$3,545/mo
Est. payment
Explore your selling options
Work with a Zillow partner agent
Leverage their expertise and Zillow's premium Showcase listings to get your home seen by more buyers.
Get startedList with your own agent
Get your home in front of millions of buyers by listing it on Zillow.
Learn how to do itSell it yourself
Take full control of how buyers see your home on Zillow by listing For Sale by Owner (FSBO).
List your homeWhat's special
Re-screened poolCompletely updated homePrivate oasisQuartz countertopsFreshly fenced yardQuiet cul-de-sacGourmet eat-in kitchen
Zillow last checked:
Listing updated:
Listed by:
Kimberly Garcia 407-616-8315,
KELLER WILLIAMS WINTER PARK 407-545-6430,
Danilo Garcia 407-616-8311,
KELLER WILLIAMS WINTER PARK
Bought with:
Christine Bowen, 3342139
RE/MAX TOWN & COUNTRY REALTY
Victoria Myers, 3382402
RE/MAX TOWN & COUNTRY REALTY
Source: Stellar MLS,MLS#: O6248931 Originating MLS: Orlando Regional
Originating MLS: Orlando Regional
Facts & features
Interior
Bedrooms & bathrooms
- Bedrooms: 4
- Bathrooms: 3
- Full bathrooms: 3
Rooms
- Room types: Breakfast Room Separate, Family Room, Dining Room, Living Room, Utility Room
Primary bedroom
- Features: Walk-In Closet(s)
- Level: First
- Dimensions: 16x25
Bedroom 3
- Features: Built-in Closet
- Level: First
- Dimensions: 10x11
Bedroom 4
- Features: Built-in Closet
- Level: First
- Dimensions: 10x11
Bathroom 2
- Features: Built-in Closet
- Level: First
- Dimensions: 11x15
Dining room
- Level: First
- Dimensions: 9x12
Family room
- Level: First
- Dimensions: 12x16
Foyer
- Level: First
- Dimensions: 10x9
Kitchen
- Level: First
- Dimensions: 11x20
Laundry
- Level: First
- Dimensions: 5x9
Living room
- Level: First
- Dimensions: 9x12
Heating
- Central
Cooling
- Central Air
Appliances
- Included: Dishwasher, Disposal, Gas Water Heater, Microwave, Range, Refrigerator
- Laundry: Electric Dryer Hookup, Inside, Laundry Room, Washer Hookup
Features
- Ceiling Fan(s), Eating Space In Kitchen, High Ceilings, Kitchen/Family Room Combo, Living Room/Dining Room Combo, Open Floorplan, Primary Bedroom Main Floor, Solid Surface Counters, Solid Wood Cabinets, Split Bedroom, Thermostat, Walk-In Closet(s)
- Flooring: Vinyl
- Doors: Sliding Doors
- Windows: Blinds
- Has fireplace: No
Interior area
- Total structure area: 2,552
- Total interior livable area: 2,030 sqft
Property
Parking
- Total spaces: 2
- Parking features: Driveway, Garage Door Opener
- Attached garage spaces: 2
- Has uncovered spaces: Yes
- Details: Garage Dimensions: 20X20
Features
- Levels: One
- Stories: 1
- Exterior features: Irrigation System, Sidewalk
- Has private pool: Yes
- Pool features: In Ground, Screen Enclosure
- Fencing: Fenced,Vinyl,Wood
Lot
- Size: 5,645 Square Feet
- Features: Cul-De-Sac, Sidewalk
Details
- Parcel number: 27213151400000260
- Zoning: R-1BB
- Special conditions: None
Construction
Type & style
- Home type: SingleFamily
- Architectural style: Traditional
- Property subtype: Single Family Residence
Materials
- Block, Stucco
- Foundation: Slab
- Roof: Shingle
Condition
- New construction: No
- Year built: 1996
Utilities & green energy
- Sewer: Public Sewer
- Water: Public
- Utilities for property: Cable Available, Electricity Connected, Natural Gas Available, Natural Gas Connected, Phone Available, Public, Sewer Connected, Street Lights, Underground Utilities, Water Connected
Community & HOA
Community
- Features: Community Mailbox, Park, Playground, Sidewalks
- Pet fee: $0 monthly
- Subdivision: CHAPMAN OAKS
HOA
- Has HOA: Yes
- HOA fee: $49 monthly
- HOA name: Kevin Davis
- HOA phone: 407-359-7202
Location
- Region: Oviedo
Financial & listing details
- Price per square foot: $259/sqft
- Tax assessed value: $449,769
- Annual tax amount: $5,240
- Date on market: 10/15/2024
- Cumulative days on market: 31 days
- Listing terms: Cash,Conventional,FHA,VA Loan
- Ownership: Fee Simple
- Total actual rent: 0
- Electric utility on property: Yes
- Road surface type: Paved
Price history
| Date | Event | Price |
|---|---|---|
| 12/18/2024 | Sold | $525,000$259/sqft |
Source:  Stellar MLS #O6248931 Report a problem Stellar MLS #O6248931 Report a problem | ||
| 11/15/2024 | Pending sale | $525,000$259/sqft |
Source: Stellar MLS #O6248931 Report a problem | ||
| 11/14/2024 | Price change | $525,000-2.8%$259/sqft |
Source: Stellar MLS #O6248931 Report a problem | ||
| 10/15/2024 | Listed for sale | $540,000+29.2%$266/sqft |
Source: Stellar MLS #O6248931 Report a problem | ||
| 7/8/2024 | Sold | $418,000-1.6%$206/sqft |
Source: Stellar MLS #O6215451 Report a problem | ||
| 6/25/2024 | Pending sale | $424,900$209/sqft |
Source: Stellar MLS #O6215451 Report a problem | ||
| 6/17/2024 | Listed for sale | $424,900+220.2%$209/sqft |
Source: Stellar MLS #O6215451 Report a problem | ||
| 5/4/2022 | Listing removed | -- |
Source: Zillow Rental Network_1 Report a problem | ||
| 5/4/2022 | Price change | $2,600-3.7%$1/sqft |
Source: Zillow Rental Network_1 Report a problem | ||
| 4/27/2022 | Price change | $2,700-5.3%$1/sqft |
Source: Zillow Rental Network_1 Report a problem | ||
| 3/30/2022 | Listed for rent | $2,850+44.3%$1/sqft |
Source: Zillow Rental Network_1 Report a problem | ||
| 4/18/2019 | Listing removed | $1,975$1/sqft |
Source: The Jander Group, Inc. Report a problem | ||
| 3/25/2019 | Listed for rent | $1,975+1.3%$1/sqft |
Source: The Jander Group, Inc. Report a problem | ||
| 4/20/2018 | Listing removed | $1,950$1/sqft |
Source: The Jander Group Report a problem | ||
| 3/28/2018 | Listed for rent | $1,950+2.9%$1/sqft |
Source: The Jander Group, Inc. Report a problem | ||
| 4/27/2017 | Listing removed | $1,895$1/sqft |
Source: The Jander Group Report a problem | ||
| 3/27/2017 | Price change | $1,895-2.8%$1/sqft |
Source: The Jander Group, Inc. Report a problem | ||
| 3/4/2017 | Listed for rent | $1,950$1/sqft |
Source: The Jander Group, Inc. Report a problem | ||
| 12/27/2001 | Sold | $132,700-6.9%$65/sqft |
Source: Public Record Report a problem | ||
| 1/17/1997 | Sold | $142,600$70/sqft |
Source: Public Record Report a problem | ||
Public tax history
| Year | Property taxes | Tax assessment |
|---|---|---|
| 2025 | $5,338 -10.9% | $356,145 +6.1% |
| 2024 | $5,991 +16.1% | $335,530 +10% |
| 2023 | $5,162 +8.4% | $305,027 +10% |
| 2022 | $4,761 +14.4% | $277,297 +10% |
| 2021 | $4,162 +1.1% | $252,088 +1.9% |
| 2020 | $4,115 +5.5% | $247,387 +8.7% |
| 2019 | $3,902 | $227,649 +10% |
| 2018 | $3,902 +10.2% | $206,954 +3.7% |
| 2017 | $3,540 +4.4% | $199,538 +2.2% |
| 2016 | $3,392 -0.7% | $195,319 -2.7% |
| 2015 | $3,417 | $200,802 +0.8% |
| 2014 | $3,417 +13.3% | $199,177 +23.5% |
| 2013 | $3,015 +5.1% | $161,222 +1.7% |
| 2012 | $2,869 -4.8% | $158,534 -3.9% |
| 2011 | $3,015 -4.3% | $165,047 -3.5% |
| 2010 | $3,150 -11.1% | $171,045 -11.6% |
| 2009 | $3,544 -7.1% | $193,478 -10.2% |
| 2008 | $3,816 -12.8% | $215,451 -15.3% |
| 2007 | $4,375 -9.5% | $254,304 -0.3% |
| 2006 | $4,833 +40.7% | $255,048 +43.1% |
| 2005 | $3,436 +10% | $178,185 +13.1% |
| 2004 | $3,125 +4% | $157,486 +5.9% |
| 2003 | $3,005 +9.4% | $148,721 +8.3% |
| 2002 | $2,746 +57.7% | $137,290 +23.2% |
| 2000 | $1,741 | $111,453 |
Find assessor info on the county website
Neighborhood: 32765
Nearby homes
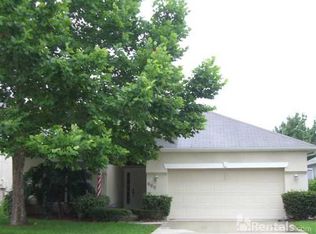
- $486,9004 bd3 ba2k sqft112 Hanging Moss Dr, Oviedo, FL 32765Off Market
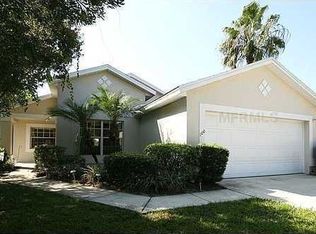
- $524,5004 bd2 ba2.4k sqft104 Hanging Moss Dr, Oviedo, FL 32765Off Market
- $384,1003 bd2 ba1.5k sqft116 Hanging Moss Dr, Oviedo, FL 32765Off Market
- $462,8004 bd2 ba1.8k sqft100 Hanging Moss Dr, Oviedo, FL 32765Off Market
- $260,0003 bd2 ba1.3k sqft2147 Eola Ct, Oviedo, FL 32765Sold
- $335,5003 bd2 ba1.3k sqft2151 Eola Ct, Oviedo, FL 32765Off Market
- $349,0003 bd2 ba1.3k sqft2143 Eola Ct, Oviedo, FL 32765Off Market
- $349,0003 bd2 ba1.3k sqft2155 Eola Ct, Oviedo, FL 32765Off Market
Nearby schools
GreatSchools rating
- 9/10Evans Elementary SchoolGrades: PK-5Distance: 0.2 mi
- 9/10Jackson Heights Middle SchoolGrades: 6-8Distance: 2.1 mi
- 8/10Hagerty High SchoolGrades: 9-12Distance: 1.9 mi
Schools provided by the listing agent
- Elementary: Evans Elementary
- Middle: Jackson Heights Middle
- High: Hagerty High
Source: Stellar MLS. This data may not be complete. We recommend contacting the local school district to confirm school assignments for this home.
Get a cash offer in 3 minutes
Find out how much your home could sell for in as little as 3 minutes with a no-obligation cash offer.
Estimated market value
$516,600
Get a cash offer in 3 minutes
Find out how much your home could sell for in as little as 3 minutes with a no-obligation cash offer.
Estimated market value
$516,600
- Florida
- Seminole County
- Oviedo
- 32765
- 108 HANGING MOSS DRIVE
Nearby cities
Nearby zip codes
Other Oviedo Topics
