Skip main navigation
Sold for $770,000
  • $770,000

    108 Hanson Pl, Madison, AL 35756

    5beds
    4,489sqft
    Single Family Residence
    Built in 2017
    0.61 Acres Lot
    $770,000 Zestimate®
    $172/sqft
    $4,748 Estimated rent

    Home value

    $770,000

    $732,000 - $809,000

    $4,748/mo

    Zestimate® history
    Loading
    Loading...

    Owner options

    List your home for rent

    $4,748/mo

    Rent Zestimate®

    Find your next renter with Zillow Rental Manager. Plus, with online applications, you can quickly screen prospective tenants – for free.

    Learn more

    $4,748/mo

    Rent Zestimate®

    Refinance and save

    $4,823/mo

    Est. payment

    Refinancing to a lower rate could help reduce your monthly payments and save thousands over the life of the loan.

    See today's rates

    $4,823/mo

    Est. payment

    Explore your selling options

    Work with a Zillow partner agent

    Leverage their expertise and Zillow's premium Showcase listings to get your home seen by more buyers.

    Get started

    List with your own agent

    Get your home in front of millions of buyers by listing it on Zillow.

    Learn how to do it

    Sell it yourself

    Take full control of how buyers see your home on Zillow by listing For Sale by Owner (FSBO).

    List your home

    What's special

    Inground heated pool
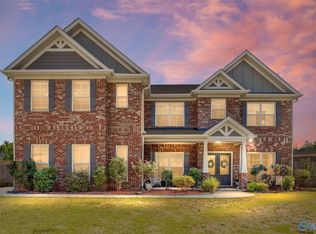
    you will be in love from the minute you step into this very OPEN & SPACEOUS BEAUTIFULLY designed 5 bed 5 bath home located at the top of this peacful & quiet Cul De Sac lot w heated in ground pool! The large main level Master Bedroom opens to your own private his & her closets that conveniently joins the extra large laundry Rm. The oversized Living RM w Fireplace opens to the CHEF'S eat in KITCHEN w large granite Island & walk in pantry for storage! Upstairs you will find 4+ generously sized bedrooms w WALK IN CLOSETS & is space for everyone. plus a LARGE bonus rm for watching the big games or favorite movies COMPLETES this home. cant wait to answer ALL YOUR QUESTIONS.

    Zillow last checked:

    Listing updated:

    Listed by:

    Caroline Davis 256-653-8289,

    New South REALTORS,

    Caroline Davis 256-653-8289,

    New South REALTORS

    Bought with:

    Elizabeth Donley, 160348

    Real Broker LLC

    Source: ValleyMLS,MLS#: 21916493MLS Logo

    Facts & features

    Interior

    Bedrooms & bathrooms
    • Bedrooms: 5
    • Bathrooms: 5
    • Full bathrooms: 4
    • 1/2 bathrooms: 1
    Rooms
    • Room types: Master Bedroom, Living Room, Bedroom 2, Dining Room, Bedroom 3, Kitchen, Bedroom 4, Family Room, Breakfast, Recreation Room, Bonus Room, Glabath, Laundry, Loft, Laundry Closet, Utility Room, Bath:EnsuiteFull, Bedroom 5
    Primary bedroom
    • Features: 10’ + Ceiling, Ceiling Fan(s), Crown Molding, Carpet, Smooth Ceiling, Window Cov
    • Level: First
    • Area: 323
    • Dimensions: 17 x 19
    Bedroom 2
    • Features: Carpet, Smooth Ceiling, Window Cov
    • Level: Second
    • Area: 195
    • Dimensions: 13 x 15
    Bedroom 3
    • Features: Carpet, Smooth Ceiling, Window Cov
    • Level: Second
    • Area: 168
    • Dimensions: 12 x 14
    Bedroom 4
    • Features: Carpet, Smooth Ceiling
    • Level: Second
    • Area: 208
    • Dimensions: 13 x 16
    Bedroom 5
    • Features: Carpet, Smooth Ceiling
    • Level: Second
    • Area: 600
    • Dimensions: 25 x 24
    Bathroom 1
    • Features: Crown Molding, Double Vanity, Granite Counters, Isolate, Recessed Lighting, Smooth Ceiling, Tile, Walk-In Closet(s), Built-in Features
    • Level: First
    Dining room
    • Features: 10’ + Ceiling, Crown Molding, Chair Rail, Smooth Ceiling, Window Cov, Wood Floor, Coffered Ceiling(s), Wainscoting
    • Level: First
    • Area: 182
    • Dimensions: 13 x 14
    Kitchen
    • Features: 10’ + Ceiling, Eat-in Kitchen, Granite Counters, Kitchen Island, Recessed Lighting, Smooth Ceiling, Window Cov, Wood Floor
    • Level: First
    • Area: 238
    • Dimensions: 14 x 17
    Living room
    • Features: 10’ + Ceiling, Ceiling Fan(s), Fireplace, Smooth Ceiling, Window Cov, Wood Floor
    • Level: First
    • Area: 288
    • Dimensions: 16 x 18
    Utility room
    • Features: Tile
    • Level: First
    • Area: 42
    • Dimensions: 6 x 7
    Heating
    • Central 1, Central 2, Natural Gas
    Cooling
    • Central 1, Central 2, Electric
    Appliances
    • Included: Dishwasher, Disposal, Oven, Microwave, Gas Cooktop
    Features
    • Open Floorplan
    • Has basement: No
    • Number of fireplaces: 1
    • Fireplace features: One
    Interior area
    • Total interior livable area: 4,489 sqft

    Property

    Parking
    • Parking features: Garage-Two Car, Garage-Attached, Garage Door Opener, Garage Faces Side, Driveway-Concrete
    Features
    • Levels: Two
    • Stories: 2
    • Patio & porch: Covered Patio, Front Porch
    • Exterior features: Curb/Gutters, Sidewalk
    • Has private pool: Yes
    • Pool features: Heated
    Lot
    • Size: 0.61 Acres
    Details
    • Parcel number: 0907360005030000

    Construction

    Type & style
    • Home type: SingleFamily
    • Architectural style: Traditional
    • Property subtype: Single Family Residence
    Materials
    • Foundation: Slab
    Condition
    • New construction: No
    • Year built: 2017

    Utilities & green energy

    • Sewer: Public Sewer
    • Water: Public

    Community & HOA

    Community
    • Features: Curbs
    • Security: Security System
    • Subdivision: West Haven Estates
    HOA
    • Has HOA: Yes
    • HOA fee: $395 annually
    • HOA name: West Haven
    Location
    • Region: Madison

    Financial & listing details

    • Price per square foot: $172/sqft
    • Tax assessed value: $690,000
    • Date on market: 4/28/2026

    Price history

    DateEventPrice
    7/24/2026Sold$770,000-0.6%$172/sqft
    Source: ValleyMLS #21916493 Report a problem
    6/10/2026Pending sale$775,000$173/sqft
    Source: ValleyMLS #21916493 Report a problem
    5/11/2026Contingent$775,000$173/sqft
    Source: ValleyMLS #21916493 Report a problem
    5/11/2026Pending sale$775,000$173/sqft
    Source: ValleyMLS #21916493 Report a problem
    4/28/2026Listed for sale$775,000+6.9%$173/sqft
    Source: ValleyMLS #21916493 Report a problem
    6/3/2025Listing removed$3,500$1/sqft
    Source: Zillow Rentals Report a problem
    5/29/2025Listed for rent$3,500$1/sqft
    Source: Zillow Rentals Report a problem
    5/27/2025Sold$725,000-6.5%$162/sqft
    Source: ValleyMLS #21885416 Report a problem
    5/2/2025Contingent$775,000$173/sqft
    Source: ValleyMLS #21885416 Report a problem
    4/5/2025Listed for sale$775,000$173/sqft
    Source: ValleyMLS #21885416 Report a problem

    Public tax history

    YearProperty taxesTax assessment
    2025-- $69,000 +5.6%
    2024-- $65,340 -12.1%
    2023$5,297 +12.1%$74,300 +11.9%
    2022$4,726 +22.5%$66,380 +22.2%
    2020$3,859 +37%$54,340 +13.6%
    2018$2,816 +421.5%$47,820 +431.3%
    2017$540 $9,000
    Find assessor info on the county website

    Neighborhood: 35756

    Nearby schools

    GreatSchools rating
    Schools provided by the listing agent
    • Elementary: Heritage
    • Middle: Liberty
    • High: Jamesclemens

    Source: ValleyMLS. This data may not be complete. We recommend contacting the local school district to confirm school assignments for this home.

    Get a cash offer in 3 minutes
    Find out how much your home could sell for in as little as 3 minutes with a no-obligation cash offer.
    Estimated market value
    $770,000
    Get a cash offer in 3 minutes
    Find out how much your home could sell for in as little as 3 minutes with a no-obligation cash offer.
    Estimated market value
    $770,000