Skip main navigation
Closed
  • $372,500

    108 Harvard Road, Watervliet, NY 12189

    2beds
    1,656sqft
    Townhouse, Residential
    Built in 2001
    5,227 Square Feet Lot
    $374,800 Zestimate®
    $225/sqft
    $2,561 Estimated rent

    Home value

    $374,800

    $356,000 - $394,000

    $2,561/mo

    Zestimate® history
    Loading
    Loading...

    Owner options

    List your home for rent

    $2,561/mo

    Rent Zestimate®

    Find your next renter with Zillow Rental Manager. Plus, with online applications, you can quickly screen prospective tenants – for free.

    Learn more

    $2,561/mo

    Rent Zestimate®

    Refinance and save

    $2,811/mo

    Est. payment

    Refinancing to a lower rate could help reduce your monthly payments and save thousands over the life of the loan.

    See today's rates

    $2,811/mo

    Est. payment

    Explore your selling options

    Work with a Zillow partner agent

    Leverage their expertise and Zillow's premium Showcase listings to get your home seen by more buyers.

    Get started

    List with your own agent

    Get your home in front of millions of buyers by listing it on Zillow.

    Learn how to do it

    Sell it yourself

    Take full control of how buyers see your home on Zillow by listing For Sale by Owner (FSBO).

    List your home

    What's special

    Cozy gas fireplaceCentral air conditioningAbundant natural light throughoutPlenty of storage spaceEnd-unit townhouseCorian countertops
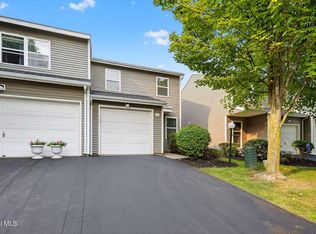
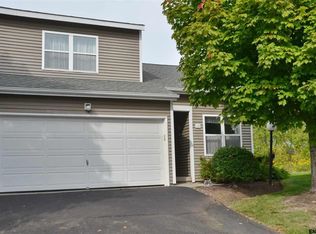
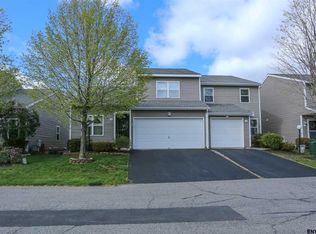
    Welcome to this beautifully maintained end-unit townhouse located in highly sought-after North Colonie School District. Offering the perfect blend of comfort, style, and flexibility, this spacious home features 2 generously sized bedrooms with the potential for a 3rd, along with 2.5 bathrooms designed for convenient everyday living. The desirable first-floor primary suite provides ease and privacy, while the second-floor landing offers a versatile bonus space that can easily be converted into an additional bedroom, office, or media area. A bright and open floor plan welcomes you with a cozy gas fireplace, central air conditioning, and abundant natural light throughout. The kitchen is equipped with stainless steel appliances, Corian countertops, and a charming breakfast nook perfect for casual dining or morning coffee. Additional highlights include a spacious 2-car garage, a large basement ready to be finished to suit your needs, and plenty of storage space. Situated in a prime location close to shopping, dining, parks, and major conveniences, this exceptional townhouse combines low-maintenance living with the space and features today's buyers are looking for. A rare opportunity in one of the Capital Region's most desirable school districts.

    Zillow last checked:

    Listing updated:

    Listed by:

    Leon Levy 518-727-7493,

    Berkshire Hathaway Home Services Blake

    Bought with:

    Michael J Field, 10491203035

    Field Realty

    Source: Global MLS,MLS#: 202618018MLS Logo

    Facts & features

    Interior

    Bedrooms & bathrooms
    • Bedrooms: 2
    • Bathrooms: 3
    • Full bathrooms: 2
    • 1/2 bathrooms: 1
    Primary bedroom
    • Level: First
    Bedroom
    • Level: Second
    Primary bathroom
    • Level: First
    Half bathroom
    • Level: First
    Full bathroom
    • Level: Second
    Dining room
    • Level: First
    Entry
    • Level: First
    Kitchen
    • Level: First
    Laundry
    • Level: First
    Living room
    • Level: First
    Loft
    • Level: Second
    Heating
    • Forced Air, Natural Gas
    Cooling
    • Central Air
    Appliances
    • Included: Convection Oven, Dishwasher, Disposal, Microwave, Range, Refrigerator, Washer/Dryer
    • Laundry: Laundry Closet, Main Level
    Features
    • High Speed Internet, Ceiling Fan(s), Eat-in Kitchen
    • Flooring: Tile, Carpet, Ceramic Tile, Hardwood
    • Windows: Skylight(s), Blinds, Double Pane Windows
    • Basement: Full,Interior Entry,Unfinished
    • Number of fireplaces: 1
    • Fireplace features: Gas, Living Room
    Interior area
    • Total structure area: 1,656
    • Total interior livable area: 1,656 sqft
    • Finished area above ground: 1,656
    • Finished area below ground: 0

    Property

    Parking
    • Total spaces: 4
    • Parking features: Off Street, Paved, Attached, Driveway, Garage Door Opener
    • Attached garage spaces: 2
    • Has uncovered spaces: Yes
    Features
    • Entry location: First
    • Patio & porch: Deck, Front Porch, Porch
    • Exterior features: Garden, Lighting
    • Has view: Yes
    • View description: Trees/Woods
    Lot
    • Size: 5,227 Square Feet
    • Features: Road Frontage, Cul-De-Sac, Garden, Landscaped
    Details
    • Additional structures: None
    • Parcel number: 012689 20.13329
    • Special conditions: Standard

    Construction

    Type & style
    • Home type: Townhouse
    • Property subtype: Townhouse, Residential
    Materials
    • Drywall, Vinyl Siding
    • Foundation: Concrete Perimeter
    • Roof: Shingle,Asphalt
    Condition
    • New construction: No
    • Year built: 2001

    Utilities & green energy

    • Sewer: Public Sewer
    • Water: Public
    • Utilities for property: Cable Available, Underground Utilities

    Community & HOA

    HOA
    • Has HOA: Yes
    • Amenities included: Recreation Facilities
    • Services included: Insurance, Maintenance Grounds, Maintenance Structure, Snow Removal, Trash
    • HOA fee: $275 monthly
    Location
    • Region: Watervliet

    Financial & listing details

    • Price per square foot: $225/sqft
    • Tax assessed value: $343,200
    • Annual tax amount: $6,335
    • Date on market: 5/26/2026

    Price history

    DateEventPrice
    7/28/2026Sold$372,500-1.9%$225/sqft
    Source: Global MLS #202618018 Report a problem
    6/15/2026Pending sale$379,900$229/sqft
    Source: Global MLS #202618018 Report a problem
    6/9/2026Price change$379,900-2.6%$229/sqft
    Source: Global MLS #202618018 Report a problem
    5/26/2026Listed for sale$389,900-5.4%$235/sqft
    Source: Global MLS #202618018 Report a problem
    9/19/2025Sold$412,000+11.7%$249/sqft
    Source: Global MLS #202523410 Report a problem
    8/14/2025Pending sale$368,800$223/sqft
    Source: Global MLS #202523410 Report a problem
    8/7/2025Listed for sale$368,800+45.2%$223/sqft
    Source: Global MLS #202523410 Report a problem
    7/30/2020Sold$254,000+2%$153/sqft
    Source: Agent Provided Report a problem
    6/10/2020Pending sale$249,000$150/sqft
    Source: Julie & Co Realty, LLC #202019400 Report a problem
    6/8/2020Listed for sale$249,000+6%$150/sqft
    Source: Julie & Co Realty, LLC #202019400 Report a problem
    2/27/2017Sold$235,000-2%$142/sqft
    Source: Public Record Report a problem
    1/20/2017Pending sale$239,900$145/sqft
    Source: RE/MAX Capital #201622615 Report a problem
    1/20/2017Listed for sale$239,900$145/sqft
    Source: RE/MAX Capital #201622615 Report a problem
    11/29/2016Listing removed$239,900$145/sqft
    Source: RE/MAX Capital #201622615 Report a problem
    11/7/2016Listed for sale$239,900+60%$145/sqft
    Source: RE/MAX Capital #201622615 Report a problem
    1/11/2002Sold$149,900$91/sqft
    Source: Public Record Report a problem

    Public tax history

    YearProperty taxesTax assessment
    2025-- $150,000
    2024-- $150,000
    2023-- $150,000
    2022-- $150,000
    2021-- $150,000
    2020-- $150,000
    2019-- $150,000
    2018-- $150,000
    2017-- $150,000
    2016-- $150,000
    2015-- $150,000
    2014-- $150,000
    2013-- $150,000
    2012-- $150,000
    2011-- $150,000
    2010-- $150,000
    2009-- $150,000
    2008-- $150,000
    2007-- $150,000
    2006-- $150,000
    2005-- $150,000
    2004-- $150,000
    2003-- $150,000
    2002-- $150,000 +275.9%
    2001-- $39,900
    2000-- $39,900
    Find assessor info on the county website

    Neighborhood: 12189

    Nearby schools

    GreatSchools rating
    Schools provided by the listing agent
    • High: Shaker HS

    Source: Global MLS. This data may not be complete. We recommend contacting the local school district to confirm school assignments for this home.