New Price! Welcome to Monarch Estates — one of Lincoln County’s premier new developments offering privacy, space, and upscale living just minutes from O’Fallon. This newly built 3 bed, 2.5 bath home sits on a premium 3-acre lot backing to trees, providing the perfect balance of open space and seclusion. With over 2,000+ sq ft, a 3-car garage, and an unfinished walkout basement, this home offers both immediate comfort and future potential.
Unlike typical subdivisions, Monarch Estates features estate-sized lots, underground utilities, public water, high-speed internet, street lighting, and a thoughtfully designed entrance with stone monuments and professional landscaping. Whether you're looking to build your dream shop, add a pool, or simply enjoy wide-open views and privacy — this community gives you the flexibility that’s hard to find in today’s market.
Built by Monarch Homes with quality craftsmanship and attention to detail throughout. Located in Old Monroe, MO — an easy drive to O’Fallon, Wentzville, and St. Charles County.
Closed
Listed by: MO Realty • Mark J Schroer • Contact: 636-541-0166
Bought with: MO Realty
Price Unknown
108 Harvest Glen Ct, Old Monroe, MO 63369
3beds
2,021sqft
Single Family Residence
Built in 2026
3.01 Acres Lot
$677,800 Zestimate®
$--/sqft
$3,046 Estimated rent
Home value
$677,800
$630,000 - $732,000
$3,046/mo
Zestimate® history
Owner options
List your home for rent
$3,046/mo
Rent Zestimate®
Find your next renter with Zillow Rental Manager. Plus, with online applications, you can quickly screen prospective tenants – for free.
$3,046/mo
Rent Zestimate®
Refinance and save
$200/mo
Est. payment
Refinancing to a lower rate could help reduce your monthly payments and save thousands over the life of the loan.
$200/mo
Est. payment
Explore your selling options
Work with a Zillow partner agent
Leverage their expertise and Zillow's premium Showcase listings to get your home seen by more buyers.
Get startedList with your own agent
Get your home in front of millions of buyers by listing it on Zillow.
Learn how to do itSell it yourself
Take full control of how buyers see your home on Zillow by listing For Sale by Owner (FSBO).
List your homeWhat's special
Wide-open views and privacyStreet lightingEstate-sized lots
Zillow last checked:
Listing updated:
Listed by:
Mark J Schroer 636-541-0166,
MO Realty
Bought with:
Mark J Schroer, 2020003088
MO Realty
Source: MARIS,MLS#: 26004911 Originating MLS: St. Charles County Association of REALTORS
Originating MLS: St. Charles County Association of REALTORSFacts & features
Interior
Bedrooms & bathrooms
- Bedrooms: 3
- Bathrooms: 3
- Full bathrooms: 2
- 1/2 bathrooms: 1
- Main level bathrooms: 3
- Main level bedrooms: 3
Bedroom
- Features: Floor Covering: Carpeting
- Level: Main
- Area: 256
- Dimensions: 16x16
Bedroom 2
- Features: Floor Covering: Carpeting
- Level: Main
- Area: 121
- Dimensions: 11x11
Bedroom 3
- Features: Floor Covering: Carpeting
- Level: Main
- Area: 121
- Dimensions: 11x11
Bathroom
- Features: Floor Covering: Ceramic Tile
- Level: Main
- Area: 72
- Dimensions: 9x8
Bathroom 2
- Features: Floor Covering: Ceramic Tile
- Level: Main
- Area: 45
- Dimensions: 9x5
Dining room
- Features: Floor Covering: Luxury Vinyl Plank
- Level: Main
- Area: 190
- Dimensions: 19x10
Family room
- Features: Floor Covering: Luxury Vinyl Plank
- Level: Main
- Area: 306
- Dimensions: 18x17
Kitchen
- Features: Floor Covering: Luxury Vinyl Plank
- Level: Main
- Area: 209
- Dimensions: 19x11
Laundry
- Features: Floor Covering: Luxury Vinyl Plank
- Level: Main
- Area: 42
- Dimensions: 7x6
Heating
- Electric, Forced Air
Cooling
- Central Air, Electric
Appliances
- Included: Electric Cooktop, Dishwasher, Disposal, Microwave, Electric Oven, Refrigerator, Electric Water Heater
- Laundry: Electric Dryer Hookup, Laundry Room, Main Level, Washer Hookup
Features
- Breakfast Bar, Ceiling Fan(s), Double Vanity, Eat-in Kitchen, Granite Counters, High Ceilings, Kitchen Island, Kitchen/Dining Room Combo, Open Floorplan, Recessed Lighting, Separate Shower, Soaking Tub, Walk-In Closet(s)
- Flooring: Luxury Vinyl, Tile
- Doors: Panel Door(s), Pocket Door(s)
- Basement: Concrete,Unfinished,Walk-Out Access
- Number of fireplaces: 1
- Fireplace features: Living Room
Interior area
- Total structure area: 2,021
- Total interior livable area: 2,021 sqft
- Finished area above ground: 2,021
- Finished area below ground: 0
Property
Parking
- Total spaces: 3
- Parking features: Attached, Garage Faces Side
- Attached garage spaces: 3
Features
- Levels: One
- Patio & porch: Covered, Front Porch, Rear Porch
- Exterior features: Lighting
- Fencing: None
- Has view: Yes
- View description: Rural
- Frontage length: 118
Lot
- Size: 3.01 Acres
- Dimensions: 118 x 547 x 183 x 230 x 325
- Features: Few Trees, Gentle Sloping
Details
- Additional structures: None
- Parcel number: 213008000000016033
- Special conditions: Standard
Construction
Type & style
- Home type: SingleFamily
- Architectural style: Ranch
- Property subtype: Single Family Residence
- Attached to another structure: Yes
Materials
- Stone Veneer, Vertical Siding, Vinyl Siding
- Foundation: Concrete Perimeter
- Roof: Architectural Shingle
Condition
- New Construction
- New construction: Yes
- Year built: 2026
Details
- Builder name: Monarch Homes
- Warranty included: Yes
Utilities & green energy
- Electric: Ameren
- Sewer: Septic Tank
- Water: Public
- Utilities for property: Cable Available, Electricity Connected, Natural Gas Not Available, Sewer Available, Sewer Connected, Underground Utilities, Water Available, Water Connected
Community & HOA
Community
- Features: Street Lights
- Subdivision: Monarch Estates
HOA
- Has HOA: Yes
- Amenities included: Other
- Services included: Maintenance Parking/Roads
- HOA fee: $200 annually
- HOA name: Monarch Estates
Location
- Region: Old Monroe
Financial & listing details
- Date on market: 2/17/2026
- Cumulative days on market: 94 days
- Listing terms: Cash,Conventional,FHA,VA Loan
- Ownership: Private
- Electric utility on property: Yes
- Road surface type: Asphalt
Price history
| Date | Event | Price |
|---|---|---|
| 6/17/2026 | Sold | -- |
Source:  MARIS #26004911 Report a problem MARIS #26004911 Report a problem | ||
| 5/22/2026 | Pending sale | $679,900$336/sqft |
Source: MARIS #26004911 Report a problem | ||
| 4/17/2026 | Price change | $679,900-2.2%$336/sqft |
Source: MARIS #26004911 Report a problem | ||
| 2/17/2026 | Listed for sale | $695,000+369.6%$344/sqft |
Source: MARIS #26004911 Report a problem | ||
| 8/5/2025 | Sold | -- |
Source: MARIS #25050225 Report a problem | ||
| 7/22/2025 | Pending sale | $148,000$73/sqft |
Source: MARIS #25050225 Report a problem | ||
| 7/22/2025 | Listed for sale | $148,000$73/sqft |
Source: MARIS #25050225 Report a problem | ||
Public tax history
Tax history is unavailable.
Neighborhood: 63369
Nearby homes
- $168,0003 Acres114 Harvest Glen Ct, Old Monroe, MO 63369Lot/Land

- $148,0003 Acres109 Harvest Glen Ct, Old Monroe, MO 63369Lot/Land

- $---- bd-- ba-- sqftOn Hwy, Old Monroe, MO 63369Sold
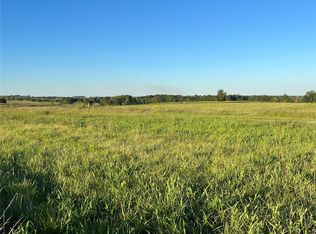
- $164,0003 Acres102 Harvest Glen Ct, Old Monroe, MO 63369Lot/Land
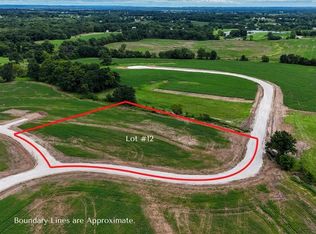
- $--3 Acres245 Autumn Hallow Ct, Old Monroe, MO 63369Sold
- $139,0003 Acres103 Harvest Glen Ct, Old Monroe, MO 63369Lot/Land
- $168,0003 Acres239 Autumn Hallow Ct, Old Monroe, MO 63369Lot/Land
- $--3 Acres251 Autumn Hallow Ct, Old Monroe, MO 63369Sold
Nearby schools
GreatSchools rating
- 5/10Wm. R. Cappel Elementary SchoolGrades: K-5Distance: 6.4 mi
- 6/10Troy South Middle SchoolGrades: 6-8Distance: 7.4 mi
- 6/10Troy Buchanan High SchoolGrades: 9-12Distance: 8.4 mi
Schools provided by the listing agent
- Elementary: Wm. R. Cappel Elem.
- Middle: Troy South Middle School
- High: Troy Buchanan High
Source: MARIS. This data may not be complete. We recommend contacting the local school district to confirm school assignments for this home.
Get a cash offer in 3 minutes
Find out how much your home could sell for in as little as 3 minutes with a no-obligation cash offer.
Estimated market value
$677,800
Get a cash offer in 3 minutes
Find out how much your home could sell for in as little as 3 minutes with a no-obligation cash offer.
Estimated market value
$677,800
- Missouri
- Lincoln County
- Old Monroe
- 63369
- 108 Harvest Glen Ct
Nearby cities
Nearby zip codes
Other Old Monroe Topics
