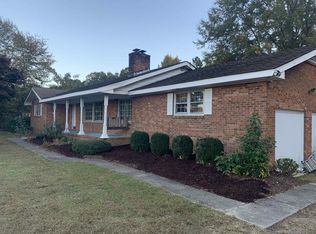
Spacious 4-Bed - 3-Bath Home with Updated Kitchen, Flexible Lower Level & Fenced Backyard Garner, NC
Welcome to 108 Hassell Ct, Garner, NC 27529! This spacious 4-bedroom, 3-bath single-family home offers multiple living areas, an updated kitchen, and versatile spaces designed for comfortable everyday living. Situated on a cul-de-sac, the home also features a fenced backyard with both a deck and patio, providing plenty of room to enjoy the outdoors. Convenient access to shopping, dining, parks, and Downtown Raleigh makes this a great place to call home.
Key Features
4 Bedrooms and 3 Full Bathrooms

Updated kitchen featuring quartz countertops, custom tile backsplash, and stainless steel appliances
Peninsula provides additional counter space and casual seating
Spacious main living area with an open connection to the kitchen and dining space
Separate lower-level sitting area with a fireplace for a comfortable secondary living space
Dedicated office area, ideal for working or studying from home
Additional flexible lower-level space that can serve as a media room, recreation room, home gym, or bonus area
Full bathroom conveniently located on the lower level
Fenced backyard offering added privacy and outdoor space
Main-level back deck plus a lower-level patio
Desirable cul-de-sac location
Convenient to local shopping, restaurants, parks, and Downtown Raleigh
Rental Details
Move-In Costs: First month's rent, $225 admin fee, applicable pet fees
Additional Monthly: $25 lease admin fee, utilities, and pet rent
Security Deposit: One month's rent
Pet Policy
Up to 2 pets allowed
$300 fee for first pet, $200 for second
Monthly pet rent: $30 (first pet), $20 (second)
Next Steps
Applications are $55 per adult , homes like this go fast, so apply today to make it yours!
Scam Warning
All deposits, rents, and rental agreements are handled directly through Foursquare Property Management. Never send money via third-party apps, wire transfers, or prepaid cards. This property allows self guided viewing without an appointment. Contact for details.
House for rent
Single family residence
Available now
Cats, dogs OK
Air conditioner, central air
Off street parking
Fireplace
What's special
Main-level back deckDedicated office areaLower-level patioAdditional flexible lower-level spaceCustom tile backsplashDesirable cul-de-sac locationStainless steel appliances
- 11 days |
- -- |
- -- |
Zillow last checked:
Listing updated:
Travel times

Let’s turn your rent into credit progress
Build credit history with every on-time payment and get credit for the payment you’re already making.
Facts & features
Interior
Bedrooms & bathrooms
- Bedrooms: 4
- Bathrooms: 3
- Full bathrooms: 3
Heating
- Fireplace
Cooling
- Air Conditioner, Central Air
Appliances
- Included: Freezer, Washer
Features
- Has fireplace: Yes
Interior area
- Total interior livable area: 2,295 sqft
Video & virtual tour
Property
Parking
- Parking features: Off Street
- Details: Contact manager
Features
- Patio & porch: Patio
- Exterior features: Balcony, Fenced Yard
- Fencing: Fenced Yard
Details
- Parcel number: 1710630518
Construction
Type & style
- Home type: SingleFamily
- Property subtype: Single Family Residence
Community & HOA
Location
- Region: Garner
Financial & listing details
- Lease term: Contact For Details
Price history
| Date | Event | Price |
|---|---|---|
| 10/2/2026 | Listed for rent | $2,397-7.8%$1/sqft |
Source: Zillow Rentals Report a problem | ||
| 9/3/2026 | Listing removed | $2,600$1/sqft |
Source: Zillow Rentals Report a problem | ||
| 8/25/2026 | Listed for rent | $2,600$1/sqft |
Source: Zillow Rentals Report a problem | ||
| 1/12/2024 | Sold | $395,000$172/sqft |
Source:  Doorify MLS #2543172 Report a problem Doorify MLS #2543172 Report a problem | ||
| 12/9/2023 | Pending sale | $395,000$172/sqft |
Source: Doorify MLS #2543172 Report a problem | ||
| 11/22/2023 | Listed for sale | $395,000-4.8%$172/sqft |
Source: Doorify MLS #2543172 Report a problem | ||
| 10/27/2022 | Listing removed | -- |
Source: Doorify MLS #2460781 Report a problem | ||
| 10/12/2022 | Price change | $415,000-2.3%$181/sqft |
Source: Doorify MLS #2460781 Report a problem | ||
| 10/10/2022 | Price change | $424,7000%$185/sqft |
Source: Doorify MLS #2460781 Report a problem | ||
| 9/27/2022 | Price change | $424,8000%$185/sqft |
Source: Doorify MLS #2460781 Report a problem | ||
| 9/23/2022 | Price change | $424,9000%$185/sqft |
Source: Doorify MLS #2460781 Report a problem | ||
| 8/30/2022 | Price change | $425,000-1.1%$185/sqft |
Source: Doorify MLS #2460781 Report a problem | ||
| 8/18/2022 | Price change | $429,900-2.3%$187/sqft |
Source: Doorify MLS #2460781 Report a problem | ||
| 7/27/2022 | Price change | $439,900-2.2%$192/sqft |
Source: Doorify MLS #2460781 Report a problem | ||
| 7/22/2022 | Price change | $449,7000%$196/sqft |
Source: Doorify MLS #2460781 Report a problem | ||
| 7/14/2022 | Price change | $449,8000%$196/sqft |
Source: Doorify MLS #2460781 Report a problem | ||
| 7/8/2022 | Listed for sale | $449,900+50%$196/sqft |
Source: Doorify MLS #2460781 Report a problem | ||
| 1/31/2022 | Sold | $300,000$131/sqft |
Source: Public Record Report a problem | ||