**Open House Sat/Sun 3:00pm to 5:00pm** Looking for one level living in a spacious ranch? The open plan living/dining/kitchen offers great hosting opportunities where you'll always feel part of the action! The upgraded kitchen with granite counters and stainless steel appliances is brightly lit by recessed lighting and pendants along the peninsula. A separate sitting room offers even more room to spread out. The main bedroom has a half bath and shares a full bathroom with a further 2 bedrooms. The playroom, off of the sitting room, is huge with a cathedral, beamed ceiling and picture window with potential as a fourth bedroom. A fully fenced backyard with play area offers a safe, private yard; perfect for children and pets. The paved driveway has room for at least 4 cars and you're in a great commuting location between Rt 30 and I90. Enjoy the beach at Lake Cochituate in summer, shop at Natick Mall and enjoy access to great schools! A great property in a great neighborhood!
Sold for $640,000
$640,000
108 Hastings St, Framingham, MA 01701
3beds
1,572sqft
Single Family Residence
Built in 1957
10,019 Square Feet Lot
$646,300 Zestimate®
$407/sqft
$3,758 Estimated rent
Home value
$646,300
$595,000 - $704,000
$3,758/mo
Zestimate® history
Owner options
List your home for rent
$3,758/mo
Rent Zestimate®
Find your next renter with Zillow Rental Manager. Plus, with online applications, you can quickly screen prospective tenants – for free.
$3,758/mo
Rent Zestimate®
Refinance and save
$4,294/mo
Est. payment
Refinancing to a lower rate could help reduce your monthly payments and save thousands over the life of the loan.
$4,294/mo
Est. payment
Explore your selling options
Work with a Zillow partner agent
Leverage their expertise and Zillow's premium Showcase listings to get your home seen by more buyers.
Get startedList with your own agent
Get your home in front of millions of buyers by listing it on Zillow.
Learn how to do itSell it yourself
Take full control of how buyers see your home on Zillow by listing For Sale by Owner (FSBO).
List your homeWhat's special
Zillow last checked:
Listing updated:
Listed by:
Kevin Chase 508-414-5744,
Keller Williams Boston MetroWest 508-877-6500,
Kevin Chase 508-414-5744
Bought with:
Nedaa Faisal
William Raveis R. E. & Home Services
Source: MLS PIN,MLS#: 73388366
Facts & features
Interior
Bedrooms & bathrooms
- Bedrooms: 3
- Bathrooms: 2
- Full bathrooms: 1
- 1/2 bathrooms: 1
Primary bedroom
- Features: Bathroom - Half, Closet, Flooring - Wall to Wall Carpet
- Level: First
- Area: 130
- Dimensions: 10 x 13
Bedroom 2
- Features: Closet, Flooring - Wall to Wall Carpet, Attic Access
- Level: First
- Area: 130
- Dimensions: 13 x 10
Bedroom 3
- Features: Closet, Flooring - Wall to Wall Carpet
- Level: First
- Area: 90
- Dimensions: 10 x 9
Bedroom 4
- Level: First
Primary bathroom
- Features: No
Bathroom 1
- Features: Bathroom - With Tub & Shower, Flooring - Stone/Ceramic Tile, Lighting - Sconce
- Level: First
Bathroom 2
- Features: Bathroom - Half, Flooring - Stone/Ceramic Tile, Wainscoting, Lighting - Sconce
- Level: First
Dining room
- Features: Flooring - Hardwood, Window(s) - Bay/Bow/Box, Lighting - Pendant
- Level: First
- Area: 126
- Dimensions: 9 x 14
Family room
- Features: Ceiling Fan(s), Beamed Ceilings, Closet, Exterior Access, Recessed Lighting
- Level: First
- Area: 255
- Dimensions: 15 x 17
Kitchen
- Features: Flooring - Stone/Ceramic Tile, Window(s) - Bay/Bow/Box, Countertops - Stone/Granite/Solid, Cabinets - Upgraded, Open Floorplan, Recessed Lighting, Stainless Steel Appliances, Lighting - Pendant
- Level: First
- Area: 140
- Dimensions: 14 x 10
Living room
- Features: Closet, Flooring - Hardwood, Window(s) - Picture, Exterior Access
- Level: First
- Area: 221
- Dimensions: 17 x 13
Heating
- Baseboard, Oil
Cooling
- Central Air
Appliances
- Included: Range, Dishwasher, Trash Compactor, Microwave, Refrigerator, Washer, Dryer
- Laundry: Flooring - Stone/Ceramic Tile, Electric Dryer Hookup, Washer Hookup, First Floor
Features
- Ceiling Fan(s), Sitting Room
- Flooring: Tile, Carpet, Hardwood, Flooring - Wall to Wall Carpet
- Basement: Slab
- Number of fireplaces: 1
Interior area
- Total structure area: 1,572
- Total interior livable area: 1,572 sqft
- Finished area above ground: 1,572
Property
Parking
- Total spaces: 4
- Parking features: Paved Drive, Off Street, Paved
- Uncovered spaces: 4
Features
- Exterior features: Fenced Yard
- Fencing: Fenced
Lot
- Size: 10,019 Square Feet
- Features: Level
Details
- Parcel number: M:092 B:85 L:6893 U:000,500946
- Zoning: R1
Construction
Type & style
- Home type: SingleFamily
- Architectural style: Ranch
- Property subtype: Single Family Residence
Materials
- Frame
- Foundation: Concrete Perimeter
- Roof: Shingle
Condition
- Year built: 1957
Utilities & green energy
- Sewer: Public Sewer
- Water: Public
- Utilities for property: for Electric Range, for Electric Dryer, Washer Hookup
Community & HOA
Community
- Features: Shopping, Park, Highway Access
- Security: Security System
HOA
- Has HOA: No
Location
- Region: Framingham
Financial & listing details
- Price per square foot: $407/sqft
- Tax assessed value: $533,200
- Annual tax amount: $6,366
- Date on market: 9/9/2026
- Listing terms: Contract
Price history
| Date | Event | Price |
|---|---|---|
| 8/18/2025 | Sold | $640,000+7.6%$407/sqft |
Source: MLS PIN #73388366 Report a problem | ||
| 6/16/2025 | Contingent | $595,000$378/sqft |
Source: MLS PIN #73388366 Report a problem | ||
| 6/10/2025 | Listed for sale | $595,000$378/sqft |
Source: MLS PIN #73388366 Report a problem | ||
Public tax history
| Year | Property taxes | Tax assessment |
|---|---|---|
| 2025 | $6,366 +6.1% | $533,200 +10.7% |
| 2024 | $5,999 +5.2% | $481,500 +10.5% |
| 2023 | $5,703 +5.8% | $435,700 +11.1% |
| 2022 | $5,389 +2.5% | $392,200 +4.9% |
| 2021 | $5,255 -0.2% | $374,000 +6.4% |
| 2020 | $5,265 -0.1% | $351,500 +2.6% |
| 2019 | $5,271 +2.4% | $342,700 +8.6% |
| 2018 | $5,149 +2.9% | $315,500 +5.3% |
| 2017 | $5,005 +0.3% | $299,500 +4.4% |
| 2016 | $4,988 | $287,000 |
Find assessor info on the county website
Neighborhood: 01701
Nearby homes
- $621,5003 bd2 ba1.7k sqft23 Rosslare Rd, Framingham, MA 01701Off Market
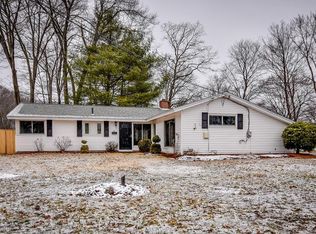
- $698,1003 bd1 ba1.9k sqft110 Hastings St, Framingham, MA 01702Off Market
- $772,5005 bd3 ba2.8k sqft107 Hastings St, Framingham, MA 01701Off Market
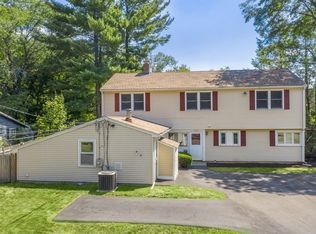
- $517,6003 bd1 ba1k sqft106 Hastings St, Framingham, MA 01701Off Market
- $514,2003 bd1 ba1.1k sqft112 Hastings St, Framingham, MA 01701Off Market
- $517,7003 bd1 ba1.1k sqft25 Rosslare Rd, Framingham, MA 01701Off Market
- $422,0003 bd2 ba1.7k sqft109 Hastings St, Framingham, MA 01701Sold
- $603,0003 bd1 ba2.1k sqft31 Donna Rd, Framingham, MA 01701Off Market
Nearby schools
GreatSchools rating
- 4/10Miriam F Mccarthy SchoolGrades: PK-5Distance: 0.9 mi
- 5/10Fuller Middle SchoolGrades: 6-8Distance: 0.7 mi
- 5/10Framingham High SchoolGrades: 9-12Distance: 1.2 mi
Get a cash offer in 3 minutes
Find out how much your home could sell for in as little as 3 minutes with a no-obligation cash offer.
Estimated market value
$646,300
Get a cash offer in 3 minutes
Find out how much your home could sell for in as little as 3 minutes with a no-obligation cash offer.
Estimated market value
$646,300
- Massachusetts
- Middlesex County
- Framingham
- 01701
- 108 Hastings St
