New Construction. Move in Ready. This floor plan features a great room with a separate living room/den, this space will be appreciated and can be used for multiple purposes. You will also notice that the ceiling is 9ft throughout, enhancing each space throughout the home. The laundry room has an extra counter and cabinet space beside the built in laundry sink. The counter tops are granite throughout the home and LVP flooring covers all the floors. The master suite has a large walk in closet and a double vanity with soaking tub with subway tile surround, and a separate shower. There is a covered front and back porch and patio in the back yard.
Sold for $316,900
$316,900
108 Haven Ct, Brunswick, GA 31523
3beds
1,811sqft
Single Family Residence
Built in 2026
0.5 Acres Lot
$318,500 Zestimate®
$175/sqft
$2,225 Estimated rent
Home value
$318,500
$280,000 - $363,000
$2,225/mo
Zestimate® history
Owner options
List your home for rent
$2,225/mo
Rent Zestimate®
Find your next renter with Zillow Rental Manager. Plus, with online applications, you can quickly screen prospective tenants – for free.
$2,225/mo
Rent Zestimate®
Refinance and save
$2,012/mo
Est. payment
Refinancing to a lower rate could help reduce your monthly payments and save thousands over the life of the loan.
$2,012/mo
Est. payment
Explore your selling options
Work with a Zillow partner agent
Leverage their expertise and Zillow's premium Showcase listings to get your home seen by more buyers.
Get startedList with your own agent
Get your home in front of millions of buyers by listing it on Zillow.
Learn how to do itSell it yourself
Take full control of how buyers see your home on Zillow by listing For Sale by Owner (FSBO).
List your homeWhat's special
Separate shower
Zillow last checked:
Listing updated:
Listed by:
Gary Johns 912-266-5163,
Johns Realty,
April Florey 912-266-4277,
Johns Realty
Bought with:
Lori Lynn, 357837
Coldwell Banker Access Realty BWK
Source: Scout MLS,MLS#: 1659205
Facts & features
Interior
Bedrooms & bathrooms
- Bedrooms: 3
- Bathrooms: 2
- Full bathrooms: 2
Heating
- Central, Electric, Heat Pump
Cooling
- Central Air, Electric
Appliances
- Included: Dishwasher, Microwave, Range
- Laundry: Gas Dryer Hookup, Laundry Room, Sink, Washer Hookup
Features
- Ceiling Fan(s), Crown Molding, Double Vanity, High Ceilings, Pantry, Recessed Lighting, Walk-In Closet(s), Separate Shower, Breakfast Bar, Kitchen Island
- Flooring: Laminate, Other, Vinyl
- Has basement: No
Interior area
- Total interior livable area: 1,811 sqft
Property
Parking
- Total spaces: 2
- Parking features: Driveway, Garage Door Opener, Paved
- Garage spaces: 2
- Has uncovered spaces: Yes
Features
- Has private pool: Yes
- Has view: Yes
- View description: Neighborhood, Natural Landscape
Lot
- Size: 0.5 Acres
- Features: Level
Details
- Parcel number: 0328111
- Special conditions: Other,Agent Owned,Material Relationship
Construction
Type & style
- Home type: SingleFamily
- Architectural style: Ranch
- Property subtype: Single Family Residence
Materials
- Stucco
- Foundation: Slab
- Roof: Asphalt
Condition
- Under Construction,As Is
- New construction: Yes
- Year built: 2026
Details
- Builder name: Jeff Johns Construction
- Warranty included: Yes
Utilities & green energy
- Sewer: Septic Tank
- Water: Public
- Utilities for property: Electricity Available, Underground Utilities
Community & HOA
Community
- Features: Curbs
- Security: Smoke Detector(s)
- Subdivision: Avondale Phase III
HOA
- Has HOA: No
Location
- Region: Brunswick
Financial & listing details
- Price per square foot: $175/sqft
- Tax assessed value: $22,500
- Annual tax amount: $216
- Date on market: 1/21/2026
- Listing terms: Cash,Conventional,FHA,USDA Loan,VA Loan
- Electric utility on property: Yes
- Road surface type: Asphalt, Paved
Price history
| Date | Event | Price |
|---|---|---|
| 6/9/2026 | Sold | $316,900$175/sqft |
Source: Scout MLS #1659205 Report a problem | ||
| 4/6/2026 | Pending sale | $316,900$175/sqft |
Source: Scout MLS #1659205 Report a problem | ||
| 1/26/2026 | Listed for sale | $316,900$175/sqft |
Source: Scout MLS #1659205 Report a problem | ||
Public tax history
| Year | Property taxes | Tax assessment |
|---|---|---|
| 2025 | $219 +0.9% | $9,000 |
| 2024 | $217 -2% | $9,000 |
| 2023 | $221 | $9,000 |
Find assessor info on the county website
Neighborhood: 31523
Nearby homes
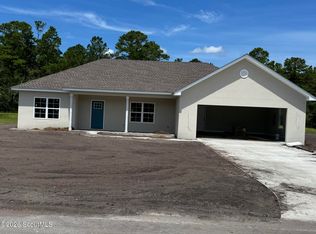
- $323,2253 bd2 ba1.8k sqft117 Haven Ct, Brunswick, GA 31523Sold
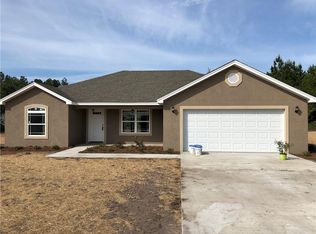
- $293,8003 bd2 ba1.4k sqft109 Emanuel Loop Rd, Brunswick, GA 31523Off Market
- $303,4003 bd2 ba1.4k sqft111 Emanuel Loop Rd, Brunswick, GA 31523Off Market
- $277,2003 bd2 ba1.4k sqft119 Emanuel Loop Rd, Brunswick, GA 31523Off Market
- $311,8004 bd2 ba1.8k sqft808 Emanuel Church Rd, Brunswick, GA 31523Off Market
- $330,0004 bd2 ba1.8k sqft816 Emanuel Church Rd, Brunswick, GA 31523Off Market
- $262,6004 bd2 ba1.7k sqft107 Emanuel Loop Rd, Brunswick, GA 31523Off Market
- $280,8003 bd2 ba1.4k sqft800 Emanuel Church Rd, Brunswick, GA 31523Off Market
Nearby schools
GreatSchools rating
- 8/10Satilla Marsh Elementary SchoolGrades: PK-5Distance: 3.3 mi
- 7/10Risley Middle SchoolGrades: 6-8Distance: 3.1 mi
- 10/10Glynn AcademyGrades: 9-12Distance: 7.3 mi
Schools provided by the listing agent
- Elementary: Satilla Marsh
- Middle: Risley Middle School
- High: Glynn Academy
Source: Scout MLS. This data may not be complete. We recommend contacting the local school district to confirm school assignments for this home.
Sell for more on Zillow
Get a Zillow Showcase℠ listing at no additional cost and you could sell for .
$318,500
2% more
+$6,370
With Zillow Showcase(estimated)
$324,870
Sell for more on Zillow
Get a Zillow Showcase℠ listing at no additional cost and you could sell for .
$318,500
2% more
+$6,370
With Zillow Showcase(estimated)
$324,870
- Georgia
- Glynn County
- Brunswick
- 31523
- 108 Haven Ct
