Exceptional Lot. Ultimate Convenience. Impressive Finishes. These are just a few ways to describe 108 Havercroft Lane in the low-maintenance community of Ridgestone Cottages by Rosewood Communities on Greenville's Eastside. This property sits next to one of the community's common "park-like" areas where no further building can take place! Plus, it is also surrounded by additional green space making it one of the finest and most private lots in the community! And as far as convenience you can easily navigate to all of the retail and dining along Garlington Rd, Pelham Rd or Roper Mountain Rd in MINUTES! This one owner home finished in early 2019 boasts an outstanding floor plan starting with a wide entry way with the front office/study with French doors and a nearby powder room. The Great Room showcases a gracious footprint with a gas log fireplace with stone facing. The sprawling island/bar in the galley-style kitchen will be where everyone gathers! And don't miss the enormous walk-in pantry as well as the boundless cabinetry storage and counterspace. There's a lovely dining space bathed in natural light through the home's plantation shutters. And you can enjoy the outdoors year-round on the amazing screen porch with the home's second gas log fireplace, stained beadboard ceiling and ceiling fan. The views are hard to find and easy to love! The owner's bedroom features a well-appointed bathroom with a large fully tiled shower, a vanity with two sinks, a water closet, and a barn door to enter and exit. There's a gracious walk-in closet and a cozy bedroom with plush carpeting and more views of the rear grounds. The laundry room is near the garage entry and has a stackable washer/dryer configuration and a convenient side cabinet & counter. Upstairs you'll treasure the loft-style bonus room as well as two bedrooms sharing a hall bathroom. Don't miss the walk-in attic storage! Ridgestone Cottages HOA fees cover lawn maintenance, street lights and common areas. Welcome Home!
Sold for $619,900
$619,900
108 Havercroft Ln, Greenville, SC 29615
3beds
2,546sqft
Single Family Residence, Residential
Built in 2018
10,018 Square Feet Lot
$617,400 Zestimate®
$243/sqft
$2,807 Estimated rent
Home value
$617,400
$587,000 - $648,000
$2,807/mo
Zestimate® history
Owner options
List your home for rent
$2,807/mo
Rent Zestimate®
Find your next renter with Zillow Rental Manager. Plus, with online applications, you can quickly screen prospective tenants – for free.
$2,807/mo
Rent Zestimate®
Refinance and save
$3,625/mo
Est. payment
Refinancing to a lower rate could help reduce your monthly payments and save thousands over the life of the loan.
$3,625/mo
Est. payment
Explore your selling options
Work with a Zillow partner agent
Leverage their expertise and Zillow's premium Showcase listings to get your home seen by more buyers.
Get startedList with your own agent
Get your home in front of millions of buyers by listing it on Zillow.
Learn how to do itSell it yourself
Take full control of how buyers see your home on Zillow by listing For Sale by Owner (FSBO).
List your homeWhat's special
Zillow last checked:
Listing updated:
Listed by:
Melissa Morrell 864-918-1734,
BHHS C Dan Joyner - Midtown
Bought with:
Rick Angell
Keller Williams Greenville Central
Source: Greater Greenville AOR,MLS#: 1527041
Facts & features
Interior
Bedrooms & bathrooms
- Bedrooms: 3
- Bathrooms: 3
- Full bathrooms: 2
- 1/2 bathrooms: 1
- Main level bathrooms: 1
- Main level bedrooms: 1
Rooms
- Room types: Laundry, Loft
Primary bedroom
- Area: 210
- Dimensions: 15 x 14
Bedroom 2
- Area: 168
- Dimensions: 12 x 14
Bedroom 3
- Area: 168
- Dimensions: 12 x 14
Primary bathroom
- Features: Full Bath, Shower Only, Walk-In Closet(s)
- Level: Main
Dining room
- Area: 168
- Dimensions: 12 x 14
Family room
- Area: 408
- Dimensions: 17 x 24
Kitchen
- Area: 162
- Dimensions: 9 x 18
Heating
- Forced Air, Natural Gas
Cooling
- Central Air, Electric
Appliances
- Included: Dishwasher, Disposal, Oven, Electric Cooktop, Electric Oven, Free-Standing Electric Range, Microwave, Range Hood, Gas Water Heater
- Laundry: 1st Floor, Walk-in, Stackable Accommodating, Laundry Room
Features
- High Ceilings, Ceiling Fan(s), Ceiling Smooth, Granite Counters, Open Floorplan, Walk-In Closet(s), Pantry
- Flooring: Carpet, Ceramic Tile, Wood
- Windows: Tilt Out Windows, Vinyl/Aluminum Trim, Insulated Windows, Window Treatments
- Basement: None
- Attic: Storage
- Number of fireplaces: 2
- Fireplace features: Gas Log
Interior area
- Total structure area: 2,546
- Total interior livable area: 2,546 sqft
Property
Parking
- Total spaces: 2
- Parking features: Attached, Garage Door Opener, Key Pad Entry, Driveway, Concrete
- Attached garage spaces: 2
- Has uncovered spaces: Yes
Features
- Levels: Two
- Stories: 2
- Patio & porch: Front Porch, Screened
- Exterior features: Under Ground Irrigation
Lot
- Size: 10,018 Square Feet
- Features: Few Trees, Sprklr In Grnd-Full Yard, 1/2 Acre or Less
- Topography: Level
Details
- Parcel number: 0533320101800
Construction
Type & style
- Home type: SingleFamily
- Architectural style: Craftsman
- Property subtype: Single Family Residence, Residential
Materials
- Hardboard Siding, Stone
- Foundation: Slab
- Roof: Composition
Condition
- Year built: 2018
Details
- Builder model: Baltic
- Builder name: Rosewood Communities
Utilities & green energy
- Sewer: Public Sewer
- Water: Public
- Utilities for property: Cable Available, Underground Utilities
Community & HOA
Community
- Features: Common Areas, Street Lights, Sidewalks, Lawn Maintenance, Landscape Maintenance, Walking Trails
- Security: Smoke Detector(s)
- Subdivision: Ridgestone Cottages
HOA
- Has HOA: Yes
- Services included: Maintenance Grounds, Street Lights, Trash, Yard Irrigation
Location
- Region: Greenville
Financial & listing details
- Price per square foot: $243/sqft
- Tax assessed value: $381,860
- Annual tax amount: $2,106
- Date on market: 5/16/2024
Price history
| Date | Event | Price |
|---|---|---|
| 6/27/2024 | Sold | $619,900$243/sqft |
Source:  Greater Greenville AOR #1527041 Report a problem Greater Greenville AOR #1527041 Report a problem | ||
| 5/19/2024 | Pending sale | $619,900$243/sqft |
Source: BHHS broker feed #1527041 Report a problem | ||
| 5/18/2024 | Contingent | $619,900$243/sqft |
Source: Greater Greenville AOR #1527041 Report a problem | ||
| 5/16/2024 | Listed for sale | $619,900+58.9%$243/sqft |
Source: Greater Greenville AOR #1527041 Report a problem | ||
| 2/11/2019 | Sold | $390,035$153/sqft |
Source: Greater Greenville AOR #1382245 Report a problem | ||
Public tax history
| Year | Property taxes | Tax assessment |
|---|---|---|
| 2024 | $2,106 -2.1% | $381,860 |
| 2023 | $2,152 -3.7% | $381,860 |
| 2022 | $2,234 -0.1% | $381,860 |
| 2021 | $2,235 +0.1% | $381,860 +6.1% |
| 2020 | $2,232 +28.3% | $359,880 |
| 2019 | $1,740 | $359,880 |
Find assessor info on the county website
Neighborhood: 29615
Nearby homes
- $2,56011.7 Acres431 Dublin Rd, Greenville, SC 29615Off Market
- $599,2003 bd3 ba2.3k sqft113 Havercroft Ln, Greenville, SC 29615Off Market

- $101,7004 AcresDublin Rd, Greenville, SC 29615Off Market
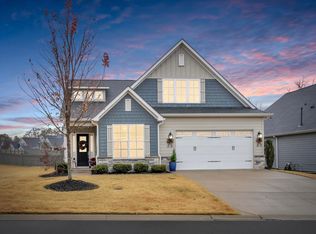
- $615,7503 bd3 ba2.3k sqft101 Havercroft Ln, Greenville, SC 29615Sold
- $594,0000.29 Acres301 Bur Oak Trl, Greenville, SC 29615Off Market
- $667,3004 bd2 ba2.7k sqft305 Bur Oak Trl, Greenville, SC 29615Off Market
- $602,3004 bd3 ba2.7k sqft105 Havercroft Ln, Greenville, SC 29615Off Market
- $506,2004 bd4 ba2.1k sqft15 Havercroft, Greenville, SC 29615Off Market
Nearby schools
GreatSchools rating
- 10/10Pelham Road Elementary SchoolGrades: K-5Distance: 2.2 mi
- 6/10Beck International AcademyGrades: 6-8Distance: 2.6 mi
- 9/10J. L. Mann High AcademyGrades: 9-12Distance: 4.2 mi
Schools provided by the listing agent
- Elementary: Pelham Road
- Middle: Beck
- High: J. L. Mann
Source: Greater Greenville AOR. This data may not be complete. We recommend contacting the local school district to confirm school assignments for this home.
Get a cash offer in 3 minutes
Find out how much your home could sell for in as little as 3 minutes with a no-obligation cash offer.
Estimated market value
$617,400
Get a cash offer in 3 minutes
Find out how much your home could sell for in as little as 3 minutes with a no-obligation cash offer.
Estimated market value
$617,400
- South Carolina
- Greenville County
- Greenville
- 29615
- 108 Havercroft Ln
Nearby cities
Nearby neighborhoods
Nearby zip codes
Other Greenville Topics
