Welcome to 108 Hawk Ln., Ephrata! This well-maintained home has been thoughtfully updated and is ready for its next owner. Recent improvements include a newer roof, newer HVAC system, and leased solar panels to help improve energy efficiency. For added convenience, the washer and dryer hookups have been relocated to the main level, while the original hookups remain in the basement should the new owner prefer that setup. Pride of ownership is evident throughout, making this home an excellent opportunity for buyers seeking a property that's been well cared for. This move-in ready home with 3 bedrooms & 2.5 bathrooms in the desirable Conestoga Valley School District is one you won't want to miss. Schedule your private showing today! Inclusion: shed Exclusions: refrigerator, washer, dryer
Pending
$335,000
108 Hawk Ln, Ephrata, PA 17522
3beds
2,193sqft
Single Family Residence
Built in 2004
3,920 Square Feet Lot
$336,900 Zestimate®
$153/sqft
$13/mo HOA
What's special
- 44 days
- 79
- 0
Likely to sell faster than
Zillow last checked:
Listing updated:
Listed by:
Jennifer King 717-723-9080,
RE/MAX Evolved (717) 509-2880,
Listing Team: The Jennifer King Team
Source: Bright MLS,MLS#: PALA2093020
Facts & features
Interior
Bedrooms & bathrooms
- Bedrooms: 3
- Bathrooms: 3
- Full bathrooms: 2
- 1/2 bathrooms: 1
Basement
- Area: 800
Heating
- Forced Air, Natural Gas Available
Cooling
- Central Air, Electric
Appliances
- Included: Dishwasher, Oven/Range - Electric, Gas Water Heater
- Laundry: Hookup, Main Level
Features
- Basement: Full,Improved,Partially Finished,Rear Entrance
- Has fireplace: No
Interior area
- Total structure area: 2,193
- Total interior livable area: 2,193 sqft
- Finished area above ground: 1,393
- Finished area below ground: 800
Property
Parking
- Total spaces: 2
- Parking features: Garage Faces Front, Inside Entrance, Asphalt, Attached, Driveway
- Attached garage spaces: 1
- Uncovered spaces: 1
Accessibility
- Accessibility features: None
Features
- Levels: Two
- Stories: 2
- Pool features: None
Lot
- Size: 3,920 Square Feet
Details
- Additional structures: Above Grade, Below Grade
- Parcel number: 2102490200000
- Zoning: RES
- Special conditions: Standard
Construction
Type & style
- Home type: SingleFamily
- Architectural style: Traditional,Transitional
- Property subtype: Single Family Residence
- Attached to another structure: Yes
Materials
- Brick, Vinyl Siding
- Foundation: Permanent
Condition
- Very Good,Good
- New construction: No
- Year built: 2004
Utilities & green energy
- Electric: 200+ Amp Service
- Sewer: Public Sewer
- Water: Public
Community & HOA
Community
- Subdivision: Eagleview Estates
HOA
- Has HOA: Yes
- Services included: Common Area Maintenance
- HOA fee: $155 annually
- HOA name: EAGLEVIEW ESTATES HOA
Location
- Region: Ephrata
- Municipality: WEST EARL TWP
Financial & listing details
- Price per square foot: $153/sqft
- Tax assessed value: $159,300
- Annual tax amount: $3,373
- Date on market: 8/5/2026
- Listing agreement: Exclusive Right To Sell
- Listing terms: Cash,Conventional,FHA,FHA 203(b),VA Loan,USDA Loan
- Inclusions: Shed
- Exclusions: Refrigerator, Washer, Dryer
- Ownership: Fee Simple
Estimated market value
$336,900
$320,000 - $354,000
$2,157/mo
Price history
| Date | Event | Price |
|---|---|---|
| 8/15/2026 | Pending sale | $335,000$153/sqft |
Source:  Bright MLS #PALA2093020 Report a problem Bright MLS #PALA2093020 Report a problem | ||
| 8/6/2026 | Listed for sale | $335,000+81.2%$153/sqft |
Source: Bright MLS #PALA2093020 Report a problem | ||
| 6/10/2009 | Sold | $184,900$84/sqft |
Source: Public Record Report a problem | ||
| 4/4/2009 | Listed for sale | $184,900$84/sqft |
Source: Prudential Real Estate #147630 Report a problem | ||
Public tax history
| Year | Property taxes | Tax assessment |
|---|---|---|
| 2026 | $3,373 +4.1% | $159,300 |
| 2025 | $3,240 +2.2% | $159,300 |
| 2024 | $3,171 +2.4% | $159,300 |
| 2023 | $3,096 +4.2% | $159,300 |
| 2022 | $2,971 | $159,300 |
| 2021 | $2,971 +346.5% | $159,300 |
| 2020 | $665 -76.2% | $159,300 |
| 2019 | $2,799 +320.7% | $159,300 |
| 2018 | $665 -76.2% | $159,300 +21.2% |
| 2017 | $2,792 | $131,400 |
| 2016 | $2,792 +50.7% | $131,400 |
| 2015 | $1,853 | $131,400 |
| 2014 | $1,853 | $131,400 |
| 2013 | -- | $131,400 |
| 2012 | -- | $131,400 |
| 2011 | -- | $131,400 |
| 2010 | -- | $131,400 |
| 2009 | -- | $131,400 |
| 2007 | -- | $131,400 |
| 2006 | -- | $131,400 |
Find assessor info on the county website
Monthly payment
Est. payment
Payment breakdown
Explore the cost of this home by adjusting the details. Changes won't be saved.Climate risks
Neighborhood: 17522
Nearby schools
Schools provided by the listing agent
- Middle: Conestoga Valley
- High: Conestoga Valley
- District: Conestoga Valley
Source: Bright MLS. This data may not be complete. We recommend contacting the local school district to confirm school assignments for this home.

Similar homes
- $369,9003 bd2 ba1.8k sqft110 Hemlock Rd, Ephrata, PA 17522For Sale

 MLS ID #PALA2093624, Juamady Bencosme, Realty ONE Group Unlimited. Bright MLS
 - $369,9003 bd2 ba1.7k sqft215 Main St, Akron, PA 17501For Sale
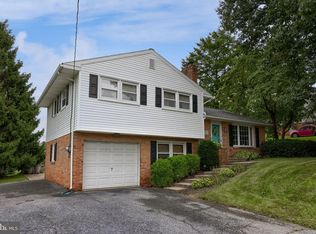 MLS ID #PALA2093940, Andy Sollenberger, Kingsway Realty - Ephrata. Bright MLS
 - $369,9003 bd2 ba1.8k sqft249 Fieldcrest Ln, Ephrata, PA 17522For Sale
 MLS ID #PALA2092630, Jason Kline, Kingsway Realty - Ephrata. Bright MLS
 - $500,0003 bd2 ba2.4k sqft133 Valley View Dr, Ephrata, PA 17522Auction
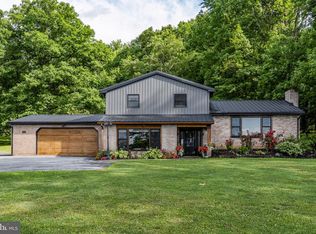 MLS ID #PALA2094338, Randal Kline, Kingsway Realty - Ephrata. Bright MLS
 - $269,9002 bd2 ba1.3k sqft295 Mason Dr, Ephrata, PA 17522For SaleMLS ID #PALA2095126, Debby Moore, Kingsway Realty - Ephrata. Bright MLS
- $350,0004 bd2 ba1.7k sqft131 S Oak St, Lititz, PA 17543For SaleMLS ID #PALA2094474, Timothy Shreiner, Berkshire Hathaway HomeServices Homesale Realty. Bright MLS
- $334,9003 bd1 ba1.1k sqft6411 Jeanette Dr, East Petersburg, PA 17520For SaleMLS ID #PALA2094726, Wendell Huyard, Coldwell Banker Realty. Bright MLS
- $349,9003 bd2 ba1.5k sqft999 White Oak Rd, Manheim, PA 17545For SaleMLS ID #PALA2095004, Tracy Seiger, Life Changes Realty Group. Bright MLS
- $400,0003 bd3 ba2.2k sqft2225 Laurel Springs Dr, Narvon, PA 17555AuctionMLS ID #PALA2094486, Randal Kline, Kingsway Realty - Ephrata. Bright MLS
- $429,9004 bd2 ba2.8k sqft812 S Cedar St, Lititz, PA 17543For SaleMLS ID #PALA2094956, Bill Rothermel, RE/MAX Pinnacle. Bright MLS
- $379,0003 bd2 ba1.6k sqft3478 Coronet Ave, Lancaster, PA 17601For SaleMLS ID #PALA2094566, Ms. Marilyn F Hartman, Lusk & Associates Sotheby's International Realty. Bright MLS
- $379,9003 bd3 ba2.2k sqft1077 Cambridge Dr, Manheim, PA 17545For SaleMLS ID #PALA2094564, David High, Coldwell Banker Realty. Bright MLS
- $359,0003 bd3 ba1.7k sqft106 Raybil Dr, Narvon, PA 17555For SaleMLS ID #PALA2093706, Mike Keller, H.K. Keller. Bright MLS
- $465,0004 bd2 ba1.5k sqft30 Buttonwood Dr, Lititz, PA 17543For SaleMLS ID #PALA2095098, Jeffrey Zimmerman, Prime Home Real Estate, LLC. Bright MLS
- $349,9003 bd3 ba2.5k sqft404 Hill Cir, Reading, PA 19607For SaleMLS ID #PABK2078020, Justin Horst, Pagoda Realty ERA Powered. Bright MLS
- $337,0003 bd2 ba1.7k sqft100 Meadowcroft Dr, Lancaster, PA 17603For SaleMLS ID #PALA2093604, Stacie Burris, Douglas Realty, LLC. Bright MLS
- $319,9003 bd2 ba1.5k sqft455 Crosswinds Dr, Lititz, PA 17543For SaleMLS ID #PALA2092372, Craig Hartranft, Berkshire Hathaway HomeServices Homesale Realty. Bright MLS
- $329,9003 bd2 ba2k sqft112 W Donegal St, Mount Joy, PA 17552For SaleMLS ID #PALA2093876, Lisa Naples, Berkshire Hathaway HomeServices Homesale Realty. Bright MLS
- $250,0004 bd1 ba1.6k sqft910 Pine Hill Rd, Lititz, PA 17543AuctionMLS ID #PALA2095332, John Rutt, II, Hostetter Realty LLC. Bright MLS
- $474,9004 bd3 ba2.1k sqft3309 Caroline Dr, East Petersburg, PA 17520For SaleMLS ID #PALA2095224, Craig Hartranft, Berkshire Hathaway HomeServices Homesale Realty. Bright MLS
