Skip main navigation
Sold for $1,160,000
  • $1,160,000

    108 Hawks Cove Ct, Granville, OH 43023

    5beds
    4,859sqft
    Single Family Residence
    Built in 2000
    3.04 Acres Lot
    $1,187,000 Zestimate®
    $239/sqft
    $5,802 Estimated rent

    Home value

    $1,187,000

    $1.03M - $1.37M

    $5,802/mo

    Zestimate® history
    Loading
    Loading...

    Owner options

    List your home for rent

    $5,802/mo

    Rent Zestimate®

    Find your next renter with Zillow Rental Manager. Plus, with online applications, you can quickly screen prospective tenants – for free.

    Learn more

    $5,802/mo

    Rent Zestimate®

    Refinance and save

    $6,358/mo

    Est. payment

    Refinancing to a lower rate could help reduce your monthly payments and save thousands over the life of the loan.

    See today's rates

    $6,358/mo

    Est. payment

    Explore your selling options

    Work with a Zillow partner agent

    Leverage their expertise and Zillow's premium Showcase listings to get your home seen by more buyers.

    Get started

    List with your own agent

    Get your home in front of millions of buyers by listing it on Zillow.

    Learn how to do it

    Sell it yourself

    Take full control of how buyers see your home on Zillow by listing For Sale by Owner (FSBO).

    List your home

    What's special

    Private acresScreened porchBuilt-in office areaStone wallsWalkout lower levelRolling groundsSpacious primary suite
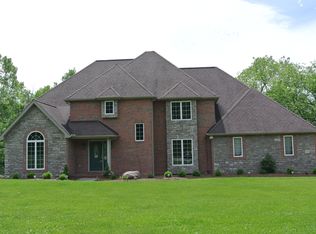

    Nestled on over 3 private acres bordered by open space in the highly sought after Granville School District, this exceptional property offers the perfect blend of natural beauty, luxury living, & thoughtful design. Tucked away at the end of a meandering drive, this estate offers complete privacy surrounded by mature trees & rolling grounds—an idyllic retreat. The breathtaking outdoor space is a true showstopper, featuring a sparkling in-ground pool with a cascading waterfall, framed by stone walls, patios, & lush landscaping. A fabulous, screened porch provides a relaxing vantage point to enjoy views of the pool and serene wooded surroundings—perfect for morning coffee or evening entertaining. Inside, the home boasts 3 levels of beautiful living space. A cozy main-flr office with French doors & custom built-ins provides the ideal remote workspace. The formal dining rm overlooks the picturesque front lawn & wooded backdrop. The soaring great rm is anchored by a dramatic stone fireplace & abundant natural light. The kitchen is designed for both function & style, offering custom cabinetry & a center island. An expansive bay eating area wrapped in windows that frame views of the pool offers direct access to the screened porch, extending your living space outdoors. Upstairs, the spacious primary suite is a tranquil retreat with a bay sitting area that overlooks the pool & woods. 3 additional bedrms offer ample space, including a Jack-and-Jill bath shared by 2-bedrms & a private en-suite bath in the 4th. A second-floor laundry rm adds everyday convenience. The walkout lower level is ideal for entertaining, with a bright family rm, pub rm w/custom bar, an additional bedrm, full bath, & built-in office area. Major updates include: roof (2024), furnaces (2023 & 2025), A/C units (2023), water heater (2018), Kinetico water systems and kitchen appliances (2020), & garden shed upgrades (2024/2025). A rare opportunity for privacy, luxury, and space in a premier location.

    Zillow last checked:

    Listing updated:

    Listed by:

    Lauren E Pearson 740-501-0454,

    RE/MAX Consultant Group

    Bought with:

    Lauren E Pearson, 2005005412

    RE/MAX Consultant Group

    Source: Columbus and Central Ohio Regional MLS ,MLS#: 225025901MLS Logo

    Facts & features

    Interior

    Bedrooms & bathrooms
    • Bedrooms: 5
    • Bathrooms: 5
    • Full bathrooms: 4
    • 1/2 bathrooms: 1
    Heating
    • Forced Air
    Cooling
    • Central Air
    Appliances
    • Included: Instant Hot Water
    • Laundry: Electric Dryer Hookup
    Features
    • Central Vacuum
    • Flooring: Wood, Carpet, Ceramic/Porcelain
    • Windows: Insulated Windows
    • Basement: Egress Window(s),Full
    • Number of fireplaces: 1
    • Fireplace features: Wood Burning, One
    • Common walls with other units/homes: No Common Walls
    Interior area
    • Total structure area: 4,178
    • Total interior livable area: 4,859 sqft

    Property

    Parking
    • Total spaces: 3
    • Parking features: Attached, Side Load
    • Attached garage spaces: 3
    Features
    • Levels: Two
    • Patio & porch: Porch, Patio, Deck
    • Has private pool: Yes
    • Fencing: Invisible
    Lot
    • Size: 3.04 Acres
    • Features: Wooded
    Details
    • Additional structures: Shed(s)
    • Parcel number: 07132617200.021
    • Special conditions: Standard

    Construction

    Type & style
    • Home type: SingleFamily
    • Property subtype: Single Family Residence
    Condition
    • New construction: No
    • Year built: 2000

    Utilities & green energy

    • Sewer: Private Sewer
    • Water: Well

    Community & HOA

    Community
    • Security: Security System
    • Subdivision: The Reserve
    HOA
    • Has HOA: Yes
    • HOA fee: $400 annually
    Location
    • Region: Granville

    Financial & listing details

    • Price per square foot: $239/sqft
    • Tax assessed value: $679,600
    • Annual tax amount: $10,641
    • Date on market: 7/14/2025

    Price history

    DateEventPrice
    9/26/2025Sold$1,160,000-9%$239/sqft
    Source: Columbus and Central Ohio Regional MLS #225025901 Report a problem
    7/31/2025Contingent$1,275,000$262/sqft
    Source: Columbus and Central Ohio Regional MLS #225025901 Report a problem
    7/14/2025Listed for sale$1,275,000+1534.6%$262/sqft
    Source: Columbus and Central Ohio Regional MLS #225025901 Report a problem
    1/24/2000Sold$78,000$16/sqft
    Source: Public Record Report a problem

    Public tax history

    YearProperty taxesTax assessment
    2025$10,965 +3%$237,860
    2024$10,641 +2.8%$237,860
    2023$10,350 +1.5%$237,860
    2022$10,199 -1.9%--
    2021$10,397 -2.9%--
    2020$10,704 +7.6%--
    2019$9,947 -3.6%--
    2018$10,319 -46.9%--
    2017$19,420 +80.2%--
    2016$10,780 +0.4%--
    2015$10,732 --
    2014$10,732 -35.1%--
    2013$16,528 -5.8%--
    2012$17,546 +0.2%--
    2011$17,514 +99.9%--
    2010$8,762 $176,720
    2009-- $176,720
    2008$9,730 +3%$176,720 -0.8%
    2007$9,444 +5%$178,160
    2006$8,998 +9.2%$178,160 +7.5%
    2005$8,236 +3.6%$165,800 +9.4%
    2004$7,949 +1.5%$151,490
    2003$7,834 +15%$151,490
    2002$6,809 +449.2%$151,490 +502.8%
    2000$1,240 $25,130
    Find assessor info on the county website

    Neighborhood: 43023

    Nearby schools

    GreatSchools rating
    Get a cash offer in 3 minutes
    Find out how much your home could sell for in as little as 3 minutes with a no-obligation cash offer.
    Estimated market value
    $1,187,000
    Get a cash offer in 3 minutes
    Find out how much your home could sell for in as little as 3 minutes with a no-obligation cash offer.
    Estimated market value
    $1,187,000