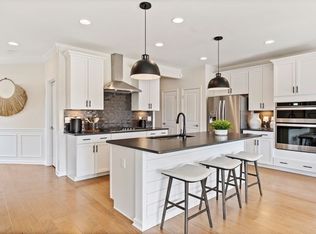
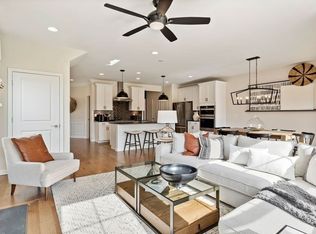
Ideally located at Coldbrook Crossing near the MBTA Lincoln Station on the Sudbury–Concord line, this pristine 3-bedroom, 2.5-bath townhouse, built in 2022, offers modern suburban living with easy city access.The main living level features a sun-filled open floor plan with seamless kitchen, dining, and living areas—ideal for everyday living and entertaining. Step out to the deck to enjoy fresh air and sunset views. Upstairs, the spacious primary suite includes a walk-in closet and a generous bath with double sinks, along with two additional bedrooms offering flexible living or home office options. A beautifully finished lower level provides valuable bonus space, perfect for a family room, private workspace, or gym. Close to walking trails, Drumlin Farm, White Pond, and Nashawtuc Country Club.
Sold for $839,900
$839,900
108 Hawks Perch #108, Sudbury, MA 01776
3beds
2,732sqft
Condominium, Townhouse
Built in 2022
-- sqft lot
$836,100 Zestimate®
$307/sqft
$6,000 Estimated rent
Home value
$836,100
Estimated sales range
Not available
$6,000/mo
Zestimate® history
Owner options
List your home for rent
$6,000/mo
Rent Zestimate®
Find your next renter with Zillow Rental Manager. Plus, with online applications, you can quickly screen prospective tenants – for free.
$6,000/mo
Rent Zestimate®
Refinance and save
$5,856/mo
Est. payment
Refinancing to a lower rate could help reduce your monthly payments and save thousands over the life of the loan.
$5,856/mo
Est. payment
Explore your selling options
Work with a Zillow partner agent
Leverage their expertise and Zillow's premium Showcase listings to get your home seen by more buyers.
Get startedList with your own agent
Get your home in front of millions of buyers by listing it on Zillow.
Learn how to do itSell it yourself
Take full control of how buyers see your home on Zillow by listing For Sale by Owner (FSBO).
List your homeWhat's special
Spacious primary suiteWalk-in closetSun-filled open floor plan
Zillow last checked:
Listing updated:
Listed by:
Keri Caron 781-389-4575,
William Raveis R.E. & Home Services 781-861-9600
Bought with:
Saad Munir
Torii, Inc.
Source: MLS PIN,MLS#: 73473749
Facts & features
Interior
Bedrooms & bathrooms
- Bedrooms: 3
- Bathrooms: 3
- Full bathrooms: 2
- 1/2 bathrooms: 1
Primary bedroom
- Features: Bathroom - Full, Bathroom - Double Vanity/Sink, Ceiling Fan(s), Closet - Linen, Walk-In Closet(s), Flooring - Vinyl
- Level: Second
- Area: 204.24
- Dimensions: 13.8 x 14.8
Bedroom 2
- Features: Walk-In Closet(s), Flooring - Vinyl
- Level: Second
- Area: 115.26
- Dimensions: 11.3 x 10.2
Bedroom 3
- Features: Ceiling Fan(s), Flooring - Vinyl
- Level: Second
- Area: 110.88
- Dimensions: 11.2 x 9.9
Primary bathroom
- Features: Yes
Bathroom 1
- Features: Bathroom - Full, Bathroom - Double Vanity/Sink, Closet - Linen
- Level: Second
- Area: 120
- Dimensions: 10 x 12
Bathroom 2
- Features: Bathroom - Full, Bathroom - With Tub & Shower
- Level: Second
- Area: 63
- Dimensions: 9 x 7
Bathroom 3
- Features: Bathroom - Half, Flooring - Hardwood, Pedestal Sink
- Level: First
- Area: 25
- Dimensions: 5 x 5
Dining room
- Features: Flooring - Hardwood, Deck - Exterior, Exterior Access, Recessed Lighting, Slider
- Level: First
- Area: 120
- Dimensions: 10 x 12
Kitchen
- Features: Flooring - Hardwood, Countertops - Stone/Granite/Solid, Kitchen Island, Recessed Lighting, Stainless Steel Appliances, Gas Stove
- Level: First
- Area: 247
- Dimensions: 19 x 13
Living room
- Features: Flooring - Hardwood, Open Floorplan, Recessed Lighting
- Level: First
- Area: 260
- Dimensions: 13 x 20
Heating
- Forced Air, Natural Gas
Cooling
- Central Air
Appliances
- Included: Range, Oven, Dishwasher, Disposal, Microwave, Refrigerator
- Laundry: Second Floor
Features
- Closet, Bonus Room
- Flooring: Tile, Engineered Hardwood, Laminate
- Has basement: Yes
- Has fireplace: No
Interior area
- Total structure area: 2,732
- Total interior livable area: 2,732 sqft
- Finished area above ground: 1,906
- Finished area below ground: 826
Property
Parking
- Total spaces: 4
- Parking features: Attached
- Attached garage spaces: 2
- Uncovered spaces: 2
Details
- Parcel number: C12001000062.,5230623
- Zoning: RD
Construction
Type & style
- Home type: Townhouse
- Property subtype: Condominium, Townhouse
Condition
- Updated/Remodeled
- Year built: 2022
Utilities & green energy
- Electric: 200+ Amp Service
- Sewer: Private Sewer
- Water: Public
Community & HOA
Community
- Features: Public Transportation, Shopping, Park, Walk/Jog Trails, Golf, Medical Facility, Conservation Area, Highway Access, House of Worship, Private School, Public School
HOA
- Services included: Sewer, Insurance, Maintenance Grounds, Snow Removal, Trash
- HOA fee: $585 monthly
Location
- Region: Sudbury
Financial & listing details
- Price per square foot: $307/sqft
- Tax assessed value: $826,300
- Annual tax amount: $12,097
- Date on market: 4/1/2026
Price history
| Date | Event | Price |
|---|---|---|
| 4/17/2026 | Sold | $839,900$307/sqft |
Source: MLS PIN #73473749 Report a problem | ||
| 2/8/2026 | Contingent | $839,900$307/sqft |
Source: MLS PIN #73473749 Report a problem | ||
| 2/4/2026 | Listed for sale | $839,900-1.2%$307/sqft |
Source: MLS PIN #73473749 Report a problem | ||
| 9/11/2025 | Listing removed | $849,900$311/sqft |
Source:  William Raveis Real Estate, Mortgage & Insurance #73398846 Report a problem William Raveis Real Estate, Mortgage & Insurance #73398846 Report a problem | ||
| 8/30/2025 | Price change | $849,900-5.5%$311/sqft |
Source: MLS PIN #73398846 Report a problem | ||
| 7/2/2025 | Listed for sale | $899,000$329/sqft |
Source: MLS PIN #73398846 Report a problem | ||
Public tax history
Tax history is unavailable.
Neighborhood: 01776
Nearby homes
- $920,0003 bd3 ba1.9k sqft114 Hawks Perch #65, Sudbury, MA 01776Sold

- $899,9952 bd3 ba1.8k sqft115 Heron Ln #51, Sudbury, MA 01776Sold
- $897,4952 bd3 ba1.8k sqft113 Heron Ln #52, Sudbury, MA 01776Sold
- $949,4952 bd3 ba1.8k sqft111 Heron Ln #53, Sudbury, MA 01776Sold
- $941,6902 bd3 ba1.8k sqft109 Heron Ln #54, Sudbury, MA 01776Sold
- $888,6452 bd3 ba1.8k sqft119 Heron Ln #49, Sudbury, MA 01776Sold
- $810,0003 bd3 ba1.8k sqft103 Hawks Perch #103, Sudbury, MA 01776Sold
- $986,2952 bd3 ba1.8k sqft107 Heron Ln #55, Sudbury, MA 01776Sold
Nearby schools
GreatSchools rating
- 10/10Josiah Haynes Elementary SchoolGrades: K-5Distance: 1.5 mi
- 9/10Ephraim Curtis Middle SchoolGrades: 6-8Distance: 3.6 mi
- 9/10Lincoln-Sudbury Regional High SchoolGrades: 9-12Distance: 1.7 mi
Get a cash offer in 3 minutes
Find out how much your home could sell for in as little as 3 minutes with a no-obligation cash offer.
Estimated market value
$836,100
Get a cash offer in 3 minutes
Find out how much your home could sell for in as little as 3 minutes with a no-obligation cash offer.
Estimated market value
$836,100
- Massachusetts
- Middlesex County
- Sudbury
- 01776
- 108 Hawks Perch Unit 108
Nearby cities
Nearby zip codes
Other Sudbury Topics
