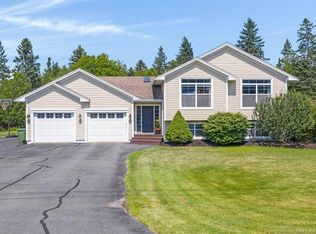
Welcome to 108 Hazelton Drive! A bright, spacious and beautifully updated home in a welcoming, family-friendly neighbourhood! With great curb appeal, an open-concept layout, generous room sizes and thoughtful updates throughout, this home offers the perfect combination of comfort, style and functionality. Step inside to a bright and inviting main level featuring an open-concept design and fresh, modern paint colours. The home offers three spacious bedrooms upstairs, including a beautiful primary suite with a walk-in closet, along with two full bathrooms upstairs. The fully finished lower level adds even more living space with a fourth bedroom, a half bathroom and plenty of flexibility. The layout could also offer potential for an in-law suite, making this an excellent option for a growing family or those looking for additional living accommodations. The kitchen and bathroom cabinets have been refreshed with paint, all appliances have been upgraded, and a heat pump has been added for efficient year-round comfort. With large rooms throughout and a well-designed floor plan, there is plenty of space for everyone to spread out and enjoy. Outside, the home continues to impress with two covered decks, perfect for enjoying your morning coffee or relaxing with family and friends. The paved driveway provides excellent parking, while the additional side parking area offers room for a trailer or other recreational vehicles. An attached double-car garage adds even more convenience and storage. Located with easy highway access and close to shopping, schools, and everyday amenities, this home offers both the space and location today's buyers are looking for. From the curb appeal to the spacious interior, modern updates and versatile finished lower level, 108 Hazelton Drive is a home that truly has it all. Move-in ready, beautifully maintained and ready for its next family, come see all that this wonderful property has to offer!
For sale
C$525,000
108 Hazelton Dr, Quispamsis, NB E2E 6B6
4beds
2,600sqft
SingleFamily
Built in ----
0.35 Acres Lot
$-- Zestimate®
C$202/sqft
C$-- HOA
What's special
Great curb appealOpen-concept layoutGenerous room sizesThoughtful updates throughoutFresh modern paint coloursThree spacious bedrooms upstairsFourth bedroom
- 8 hours |
- 6 |
- 1 |
Zillow last checked:
Listing updated:
Listed by:
PRISCILLA BROWN, Salesperson,
Royal LePage Select Realty Brokerage,
DWAYNE SNELL, Salesperson,
Royal LePage Select Realty
Source: New Brunswick Real Estate Board,MLS®#: NB145891
Facts & features
Interior
Bedrooms & bathrooms
- Bedrooms: 4
- Bathrooms: 3
- Full bathrooms: 2
- 1/2 bathrooms: 1
Bedroom
- Level: Main
Bedroom
- Level: Main
Other
- Level: Main
Other
- Level: Main
Other
- Level: Main
Dining room
- Level: Main
Family room
- Level: Lower
Foyer
- Level: Main
Kitchen
- Level: Main
Living room
- Level: Main
Walk in closet
- Level: Main
Heating
- Baseboard, Propane, Wood Stove, Fireplace(s)
Appliances
- Laundry: Main Level
Features
- Flooring: Ceramic Tile, Laminate, Wood
- Basement: Finished
- Has fireplace: Yes
Interior area
- Total structure area: 2,600
- Total interior livable area: 2,600 sqft
- Finished area above ground: 1,340
Property
Parking
- Parking features: Gravel, Garage
- Has garage: Yes
- Has uncovered spaces: Yes
Features
- Levels: One
Lot
- Size: 0.35 Acres
- Features: Under 0.5 Acres
Details
- Parcel number: 30212112
- Other equipment: Fuel Tank(s)
Construction
Type & style
- Home type: SingleFamily
- Architectural style: Bungalow-Raised
Materials
- Vinyl Siding
- Foundation: Concrete
- Roof: Asphalt
Utilities & green energy
- Sewer: Municipal
- Water: Municipal
Community & HOA
Location
- Region: Quispamsis
Financial & listing details
- Price per square foot: C$202/sqft
- Annual tax amount: C$5,705
- Date on market: 8/13/2026
- Ownership: Freehold
Price history
Price history is unavailable.
Public tax history
Tax history is unavailable.
Climate risks
Neighborhood: E2E
Nearby schools
GreatSchools rating
No schools nearby
We couldn't find any schools near this home.
- C$629,0004 bd3 ba2.5k sqft76 Hazelton Dr, Quispamsis, NB E2E6B6For Sale
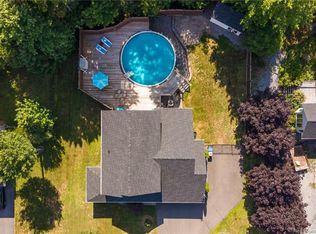
- C$474,9003 bd2 ba1.3k sqft44 Wedgewood Dr, Rothesay, NB E2E3P8For Sale

- C$---- bd-- ba-- sqft273 Hampton Rd, Quispamsis, NB E2E4P5Off Market
- C$304,5003 bd1 ba1k sqft7 Donlyn Dr, Quispamsis, NB E2E4J7For Sale
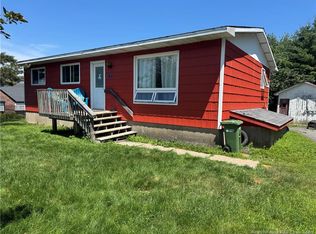
- C$480,0003 bd2 ba1.4k sqft329 Hampton Rd, Quispamsis, NB E2E4T1For Sale
- C$524,9003 bd3 ba2k sqft8 Devonayer Ct, Rothesay, NB E2E6E2For Sale
- C$449,9005 bd2 ba2.2k sqft35 Parkdale Ave, Rothesay, NB E2E3P1For Sale
- C$399,9005 bd3 ba2.6k sqft96 Old Coach Rd, Quispamsis, NB E2E3V7For Sale
Similar homes
- C$500,0004 bd3 ba2.1k sqft4 Ashwood Ct, Quispamsis, NB E2E 1V5For Sale
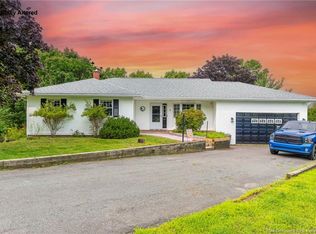 MLS ID #NB145661, TIM SOMERVILLE, Salesperson, Royal LePage Atlantic Brokerage. New Brunswick Real Estate Board
 - C$524,9003 bd3 ba2k sqft8 Devonayer Ct, Rothesay, NB E2E 6E2For Sale
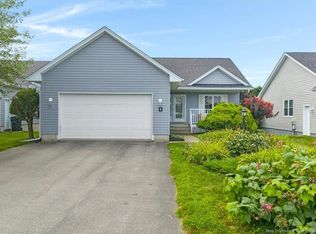 MLS ID #NB145889, MARTHA LISTER, Salesperson, Keller Williams Capital Realty Brokerage. New Brunswick Real Estate Board
 - C$629,0004 bd3 ba2.5k sqft76 Hazelton Dr, Quispamsis, NB E2E 6B6For SaleMLS ID #NB145021, HEATHER OSEPCHOOK, Salesperson, RE/MAX Professionals Brokerage. New Brunswick Real Estate Board
- C$589,0006 bd4 ba2.8k sqft6 Millhaven Dr, Quispamsis, NB E2G 0A2For Sale
 MLS ID #NB144978, Michele McGuire, Salesperson, Royal LePage Select Realty Brokerage. New Brunswick Real Estate Board
 - C$474,9003 bd2 ba1.3k sqft44 Wedgewood Dr, Rothesay, NB E2E 3P8For SaleMLS ID #NB145224, PAM TRITES, Salesperson, RE/MAX Professionals Brokerage. New Brunswick Real Estate Board
- C$459,9004 bd3 ba2.8k sqft5 Bel Air Ave, Rothesay, NB E2E 4Y1For SaleMLS ID #NB145595, HEATHER OSEPCHOOK, Salesperson, RE/MAX Professionals Brokerage. New Brunswick Real Estate Board
- C$389,9004 bd2 ba2.1k sqft85 Quispamsis Rd, Quispamsis, NB E2E 1P1For SaleMLS ID #NB145754, RONALDA HIGGINS, Salesperson, RE/MAX Professionals Brokerage. New Brunswick Real Estate Board
- C$399,9004 bd3 ba1.9k sqft122 Gondola Blvd, Quispamsis, NB E2E 1R5For SaleMLS ID #NB144462, LAURA NEAL, Salesperson, RE/MAX Professionals Brokerage. New Brunswick Real Estate Board
- C$380,0003 bd2 ba2.1k sqft32 Maple Grove Ct, Quispamsis, NB E2E 3S1For SaleMLS ID #NB145278, ROD MARTENS, Salesperson, Royal LePage Select Realty Brokerage. New Brunswick Real Estate Board
- C$399,9005 bd3 ba2.6k sqft96 Old Coach Rd, Quispamsis, NB E2E 3V7For SaleMLS ID #NB145090, JOANNE SAVOIE, Salesperson, Royal LePage Atlantic Brokerage. New Brunswick Real Estate Board
- C$569,9004 bd2 ba2.2k sqft25 Isaac St, Rothesay, NB E2E 0E6For SaleMLS ID #NB144825, HALEY BETTLE, Salesperson, Royal LePage Atlantic Brokerage. New Brunswick Real Estate Board
- C$528,0003 bd3 ba1.8k sqft56 Hearthstone Dr, Quispamsis, NB E2G 0C5For SaleMLS ID #NB144348, DON KETCHUM, Associate Manager, Royal LePage Select Realty Brokerage. New Brunswick Real Estate Board
- C$525,0003 bd3 ba2k sqft244 Model Farm Rd, Quispamsis, NB E2G 1M6For SaleMLS ID #NB143824, SHAWN TUCKER, Salesperson, eXp Realty Brokerage. New Brunswick Real Estate Board
- C$399,9003 bd2 ba1.7k sqft18 Quispamsis Rd, Quispamsis, NB E2E 1M2For SaleMLS ID #NB141872, Sami Tonge, Salesperson, eXp Realty Brokerage. New Brunswick Real Estate Board
- C$339,9003 bd1 ba1.6k sqft5 Ashfield Dr, Quispamsis, NB E2G 1N9For SaleMLS ID #NB145898, ROB MACDONALD, Salesperson, RE/MAX Professionals Brokerage. New Brunswick Real Estate Board
- C$589,9003 bd3 ba2.3k sqft44 Peaceful Mountain Ln, Kingston, NB E5S 2N4For SaleMLS ID #NB145487, LAURA NEAL, Salesperson, RE/MAX Professionals Brokerage. New Brunswick Real Estate Board
- C$449,9003 bd1 ba1.6k sqft416 Hampton Rd, Quispamsis, NB E2E 4V5For SaleMLS ID #NB141611, JEFF SHERWOOD, Salesperson, RE/MAX Professionals Brokerage. New Brunswick Real Estate Board
- C$639,9004 bd3 ba3k sqft23 Bonanza Dr, Quispamsis, NB E2E 1K6For SaleMLS ID #NB141885, JEN RYAN, Salesperson, Keller Williams Capital Realty Brokerage. New Brunswick Real Estate Board
- C$449,9005 bd2 ba2.2k sqft35 Parkdale Ave, Rothesay, NB E2E 3P1For SaleMLS ID #NB144902, Lena Palats, Salesperson, eXp Realty Brokerage. New Brunswick Real Estate Board
- C$559,0004 bd3 ba2.5k sqft11 Oak Leaf Ln, Hampton, NB E5N 0K8For SaleMLS ID #NB145842, TANYA CRAFT, Salesperson, Royal LePage Atlantic Brokerage. New Brunswick Real Estate Board
