Skip main navigation
Under contract
  • $440,000

    108 Heatherstone Cir, Kaufman, TX 75142

    3beds
    3,168sqft
    : 
    Loading
    Get pre-qualified
    Single Family Residence
    Built in 1986
    0.43 Acres Lot
    $432,200 Zestimate®
    $139/sqft
    $-- HOA

    What's special

    Floor-to-ceiling brick fireplaceLush tree-shaded backyardLeaded glass windowsShowstopper covered back patioCooktop islandCrown moldingDouble ovens
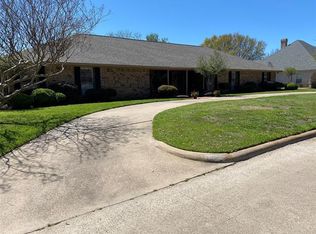
    RARE FIND IN KAUFMAN WITH SO MUCH SPACE AND POTENTIAL! The home offers a 2184sqft insulated workshop electricity, plumbing, independent RV cleanouts hookup, gas lines available and the framework already set up for a full HVAC system. With built-in shelving, half bath, two additional rooms this shop is ideal for RV storage, boat storage, can easily be converted to additional living space or ideal to run your business from home. This stunning all-brick 3,168 sq ft home sits on a 0.42-acre lot and is ready for the buyer with a vision to customize! The arched entry with leaded glass double doors opens to a massive living area anchored by a floor-to-ceiling brick fireplace, chandelier, crown molding, and a mirrored wall with sliding glass doors leading to the SHOWSTOPPER covered back patio! The kitchen is a baker's delight with custom wood cabinetry with roll-out pull drawers, cooktop island, double ovens, and leaded glass windows. Both primary suites offer private bathrooms with skylights and two large walk in closets. In addition there are two bonus rooms that can be used as an office, playroom or guest room. Dedicated laundry area with built in cabinets and sink. The SPECTACULAR covered back patio features a wood-planked ceiling, brick columns, and tile floors overlooking a lush, tree-shaded backyard. Kaufman is the proud county seat of Kaufman County, a community with deep Texas roots and the birthplace of the infamous Clyde Barrow. Enjoy nearby shopping, dining, and everyday conveniences, 30 minutes from Dallas. Claim Your Piece of Texas!
    33 days
    |
    386
    |
    23
    |

    Likely to sell faster than

    Zillow last checked:

    Listing updated:

    Listed by:

    Bill Moomaw 0715236 903-880-3989,

    Regal, REALTORS 972-771-6970,

    Dakota Hitchcock 0756381 469-719-5696,

    Regal, REALTORS

    Source: NTREIS,MLS#: 21296983

      Facts & features

      Interior

      Bedrooms & bathrooms
      • Bedrooms: 3
      • Bathrooms: 4
      • Full bathrooms: 4
      Primary bedroom
      • Features: Fireplace, Walk-In Closet(s)
      • Level: First
      • Dimensions: 24 x 23
      Bedroom
      • Features: Ceiling Fan(s)
      • Level: First
      • Dimensions: 15 x 13
      Bedroom
      • Features: Ceiling Fan(s)
      • Level: First
      • Dimensions: 16 x 15
      Primary bathroom
      • Features: Built-in Features, Dual Sinks
      • Level: First
      • Dimensions: 7 x 11
      Primary bathroom
      • Features: Separate Shower
      • Level: First
      • Dimensions: 7 x 11
      Bonus room
      • Features: Ceiling Fan(s)
      • Level: First
      • Dimensions: 8 x 9
      Bonus room
      • Level: First
      • Dimensions: 6 x 9
      Breakfast room nook
      • Level: First
      • Dimensions: 13 x 15
      Dining room
      • Level: First
      • Dimensions: 10 x 19
      Other
      • Level: First
      • Dimensions: 7 x 7
      Other
      • Level: First
      • Dimensions: 7 x 9
      Kitchen
      • Features: Built-in Features, Eat-in Kitchen
      • Level: First
      • Dimensions: 14 x 12
      Laundry
      • Features: Built-in Features, Utility Sink
      • Level: First
      • Dimensions: 13 x 6
      Living room
      • Features: Built-in Features, Ceiling Fan(s), Fireplace
      • Level: First
      • Dimensions: 21 x 19
      Heating
      • Central, Fireplace(s)
      Cooling
      • Central Air, Ceiling Fan(s)
      Appliances
      • Included: Dishwasher, Electric Cooktop, Electric Oven
      • Laundry: Washer Hookup, Dryer Hookup, Laundry in Utility Room
      Features
      • Wet Bar, Built-in Features, Decorative/Designer Lighting Fixtures, Double Vanity, Eat-in Kitchen, Open Floorplan, Other, Natural Woodwork, Walk-In Closet(s)
      • Flooring: Carpet, Tile
      • Has basement: No
      • Number of fireplaces: 2
      • Fireplace features: Living Room, Masonry, Primary Bedroom, Wood Burning
      Interior area
      • Total interior livable area: 3,168 sqft
      Video & virtual tour

      Property

      Parking
      • Total spaces: 5
      • Parking features: Driveway, Garage Faces Front, Garage, Storage
      • Attached garage spaces: 5
      Features
      • Levels: One
      • Stories: 1
      • Patio & porch: Rear Porch, Patio, Covered
      • Exterior features: RV Hookup
      • Pool features: None
      Lot
      • Size: 0.43 Acres
      • Features: Cul-De-Sac, Interior Lot, Landscaped, Subdivision, Few Trees
      • Residential vegetation: Grassed
      Details
      • Additional structures: Storage
      • Parcel number: 43167

      Construction

      Type & style
      • Home type: SingleFamily
      • Architectural style: Traditional,Detached
      • Property subtype: Single Family Residence
      Materials
      • Brick
      • Foundation: Slab
      • Roof: Shingle
      Condition
      • Year built: 1986

      Utilities & green energy

      • Sewer: Public Sewer
      • Water: Public
      • Utilities for property: Sewer Available, Water Available

      Community & HOA

      Community
      • Subdivision: Wellington Park
      HOA
      • Has HOA: No
      Location
      • Region: Kaufman

      Financial & listing details

      • Price per square foot: $139/sqft
      • Tax assessed value: $499,652
      • Annual tax amount: $12,706
      • Date on market: 6/15/2026
      • Cumulative days on market: 118 days
      • Listing terms: Cash,Conventional

        Estimated market value

        $432,200

        $411,000 - $454,000

        $3,072/mo

        Price history

        DateEventPrice
        7/8/2026Contingent$440,000$139/sqft
        Source: NTREIS #21296983 Report a problem
        6/15/2026Listed for sale$440,000-12%$139/sqft
        Source: NTREIS #21296983 Report a problem
        6/1/2026Listing removed$499,999$158/sqft
        Source: NTREIS #21190679 Report a problem
        5/13/2026Price change$499,999-4.7%$158/sqft
        Source: NTREIS #21190679 Report a problem
        3/7/2026Listed for sale$524,900$166/sqft
        Source: NTREIS #21190679 Report a problem

        Public tax history

        YearProperty taxesTax assessment
        2025$12,706 +15.2%$499,652 +15.2%
        2024$11,030 +11.3%$433,642 +3.6%
        2023$9,912 -4.5%$418,709 +3.6%
        2022$10,382 +5.8%$403,992 +10.6%
        2021$9,811 +5.2%$365,436 +7.8%
        2020$9,328 $338,870 -15.3%
        2019-- $400,260 +54.3%
        2018$4,380 -41.5%$259,336 +10%
        2017$7,489 +14.1%$235,760 +8.9%
        2016$6,561 +71.5%$216,430 +3.8%
        2015$3,825 $208,550 -2.6%
        2014$3,825 $214,060 -1.3%
        2013-- $216,820 -2.5%
        2012-- $222,340 -1.2%
        2011-- $225,100 -1.2%
        2010-- $227,850 -1.2%
        2009-- $230,610 -2.8%
        2008-- $237,310 -1%
        2007-- $239,720 +0.1%
        2006-- $239,580 +4.5%
        2005-- $229,190 -9.3%
        2004-- $252,640
        Find assessor info on the county website

        Monthly payment

        Est. payment

        Payment breakdown

        Explore the cost of this home by adjusting the details. Changes won't be saved.
        All calculations are estimates and provided by Zillow, Inc. for informational purposes only. Actual amounts may vary.
        HOA fees may include property taxes on listings classified as Co-Ops. Contact the listing agent and/or owner for fee details.
        Mortgage interest rates are dependent on a number of factors, including credit score, down payment, and repayment length. Interest rate data provided by Zillow Group Marketplace, Inc. as of 1/1/1970 from various mortgage lenders with which we have lead or other similar arrangements; the Estimated Payment is an average of those rates.
        See how much you could borrow to make a competitive offer.

        Climate risks

        Neighborhood: 75142

        Getting around

        41 / 100
        Car-Dependent
        37 / 100
        Somewhat Bikeable

        Nearby schools

        GreatSchools rating
        Schools provided by the listing agent
        • Elementary: Lucille Nash
        • Middle: Norman
        • High: Kaufman
        • District: Kaufman ISD

        Source: NTREIS. This data may not be complete. We recommend contacting the local school district to confirm school assignments for this home.

        A local agent can set up tours, give advice and negotiate with sellers.

        A local lender can help you make sure your offer is ready when you are.

        Browse local experts

        Similar homes