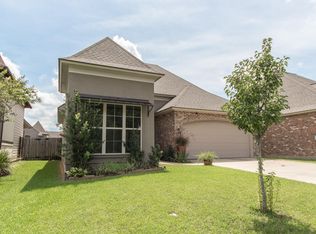
Qualifies for Rural Development 100% Financing! 108 Heathwood Dr Broussard is a Four bedroom, 3 bath with an OFFICE built by Francez Builders. Every interior wall has been repainted! No flood insurance required and never flooded. The living room features a 10-13 foot triple tray ceiling and a fireplace with a custom cypress beamed mantel. Flooring is wood laminate and tile - no carpet. The kitchen highlights a stained v-groove cypress cathedral ceiling, slab granite countertops, and full backsplash. The primary suite offers a bedroom with an umbrella ceiling and custom lighting features. The primary bath has a walk-through shower. This floor plan features 3 bedrooms and two full baths downstairs, with the fourth bedroom with a full bath and walk-in closet upstairs. The patio space with an outdoor kitchen creates the perfect setting for relaxing or entertaining. Owner/agent
Sold
Price Unknown
108 Heathwood Dr, Broussard, LA 70518
4beds
2,135sqft
Single Family Residence
Built in 2014
5,227 Square Feet Lot
$300,300 Zestimate®
$--/sqft
$2,402 Estimated rent
Home value
$300,300
$279,000 - $324,000
$2,402/mo
Zestimate® history
Owner options
List your home for rent
$2,402/mo
Rent Zestimate®
Find your next renter with Zillow Rental Manager. Plus, with online applications, you can quickly screen prospective tenants – for free.
$2,402/mo
Rent Zestimate®
Refinance and save
$200/mo
Est. payment
Refinancing to a lower rate could help reduce your monthly payments and save thousands over the life of the loan.
$200/mo
Est. payment
Explore your selling options
Work with a Zillow partner agent
Leverage their expertise and Zillow's premium Showcase listings to get your home seen by more buyers.
Get startedList with your own agent
Get your home in front of millions of buyers by listing it on Zillow.
Learn how to do itSell it yourself
Take full control of how buyers see your home on Zillow by listing For Sale by Owner (FSBO).
List your homeWhat's special
Walk-through showerSlab granite countertopsOutdoor kitchenTriple tray ceilingUmbrella ceiling
Zillow last checked:
Listing updated:
Listed by:
Stephen Hundley,
Real Broker, LLC
Source: RAA,MLS#: 2500000851
Facts & features
Interior
Bedrooms & bathrooms
- Bedrooms: 4
- Bathrooms: 3
- Full bathrooms: 3
Heating
- Central
Cooling
- Central Air
Appliances
- Included: Dishwasher, Disposal, Dryer, Microwave, Electric Stove Con
- Laundry: Electric Dryer Hookup, Washer Hookup
Features
- High Ceilings, Crown Molding, Double Vanity, Kitchen Island, Separate Shower, Standalone Tub, Varied Ceiling Heights, Vaulted Ceiling(s), Walk-In Closet(s), Granite Counters
- Flooring: Tile, Wood Laminate
- Windows: Window Treatments
- Number of fireplaces: 1
- Fireplace features: 1 Fireplace, Gas, Gas Log, Ventless
Interior area
- Total structure area: 2,135
- Total interior livable area: 2,135 sqft
Property
Parking
- Total spaces: 2
- Parking features: Garage
- Garage spaces: 2
- Details: Garage SqFt(492.00)
Features
- Stories: 2
- Patio & porch: Covered, Open, Porch
- Exterior features: Outdoor Kitchen, Lighting
- Fencing: Full,Privacy,Wood
Lot
- Size: 5,227 Square Feet
- Dimensions: 51 x 108
- Features: 0 to 0.5 Acres, Landscaped
Details
- Parcel number: 6149469
- Special conditions: Arms Length
Construction
Type & style
- Home type: SingleFamily
- Architectural style: Traditional,Tudor
- Property subtype: Single Family Residence
Materials
- Brick Veneer, HardiPlank Type, Stucco, Wood Siding, Frame
- Foundation: Slab
- Roof: Composition
Condition
- Resale
- Year built: 2014
Details
- Builder name: Francez
Utilities & green energy
- Electric: Elec: SLEMCO
- Sewer: Public Sewer
Community & HOA
Community
- Features: Other
- Subdivision: Jordan Estates
HOA
- Has HOA: Yes
- HOA fee: $200 annually
Location
- Region: Broussard
Financial & listing details
- Tax assessed value: $244,950
- Annual tax amount: $2,123
- Date on market: 7/2/2025
- Exclusions: Other - See Remarks
- Electric utility on property: Yes
Price history
| Date | Event | Price |
|---|---|---|
| 8/29/2025 | Sold | -- |
Source:  RAA #2500000851 Report a problem RAA #2500000851 Report a problem | ||
| 7/16/2025 | Pending sale | $290,000$136/sqft |
Source: RAA #2500000851 Report a problem | ||
| 7/14/2025 | Price change | $290,000-3.3%$136/sqft |
Source: RAA #2500000851 Report a problem | ||
| 7/2/2025 | Listed for sale | $300,000$141/sqft |
Source: RAA #2500000851 Report a problem | ||
| 8/1/2014 | Sold | -- |
Source: Public Record Report a problem | ||
Public tax history
| Year | Property taxes | Tax assessment |
|---|---|---|
| 2024 | $2,123 +5.7% | $24,495 +5.4% |
| 2023 | $2,009 0% | $23,245 |
| 2022 | $2,009 -0.4% | $23,245 |
| 2021 | $2,018 +0.1% | $23,245 |
| 2020 | $2,015 +5.2% | $23,245 |
| 2019 | $1,916 -2.2% | $23,245 |
| 2018 | $1,958 +47.8% | $23,245 0% |
| 2017 | $1,325 | $23,246 |
| 2015 | $1,325 +0.3% | $23,246 +1191.4% |
| 2013 | $1,320 | $1,800 |
Find assessor info on the county website
Neighborhood: 70518
Nearby homes
- $239,7003 bd2 ba1.5k sqft106 Heathwood Dr, Broussard, LA 70518Off Market
- $314,600-- bd-- ba1.9k sqft110 Heathwood Dr, Broussard, LA 70518Off Market
- $--4 bd3 ba2k sqft112 Heathwood Dr, Broussard, LA 70518Sold

- $307,0003 bd2 ba1.8k sqft104 Heathwood Dr, Broussard, LA 70518Off Market

- $269,100-- bd-- ba1.7k sqft113 Fairwood Dr, Broussard, LA 70518Off Market
- $--3 bd2 ba1.6k sqft111 Fairwood Dr, Broussard, LA 70518Sold
- $296,1004 bd3 ba1.8k sqft115 Fairwood Dr, Broussard, LA 70518Off Market
- $276,3003 bd2 ba1.6k sqft117 Fairwood Dr, Broussard, LA 70518Off Market
Nearby schools
GreatSchools rating
- 5/10Katharine Drexel Elementary SchoolGrades: PK-5Distance: 1.4 mi
- 8/10Broussard Middle SchoolGrades: 6-8Distance: 1.5 mi
- 6/10O. Comeaux High SchoolGrades: 9-12Distance: 3.2 mi
Schools provided by the listing agent
- Elementary: Drexel
- Middle: Broussard
- High: Comeaux
Source: RAA. This data may not be complete. We recommend contacting the local school district to confirm school assignments for this home.
Sell for more on Zillow
Get a Zillow Showcase℠ listing at no additional cost and you could sell for .
$300,300
2% more
+$6,006
With Zillow Showcase(estimated)
$306,306
- Louisiana
- Lafayette Parish
- Lafayette
- 70518
- 108 Heathwood Dr
Nearby cities
Nearby zip codes
Other Lafayette Topics
