Skip main navigation
Sold for $250,000
  • $250,000

    108 Hedge Ln, Huntsville, AL 35811

    3beds
    1,414sqft
    Single Family Residence
    Built in 2015
    0.46 Acres Lot
    $265,800 Zestimate®
    $177/sqft
    $1,662 Estimated rent

    Home value

    $265,800

    $253,000 - $279,000

    $1,662/mo

    Zestimate® history
    Loading
    Loading...

    Owner options

    List your home for rent

    $1,662/mo

    Rent Zestimate®

    Find your next renter with Zillow Rental Manager. Plus, with online applications, you can quickly screen prospective tenants – for free.

    Learn more

    $1,662/mo

    Rent Zestimate®

    Refinance and save

    $1,541/mo

    Est. payment

    Refinancing to a lower rate could help reduce your monthly payments and save thousands over the life of the loan.

    See today's rates

    $1,541/mo

    Est. payment

    Explore your selling options

    Work with a Zillow partner agent

    Leverage their expertise and Zillow's premium Showcase listings to get your home seen by more buyers.

    Get started

    List with your own agent

    Get your home in front of millions of buyers by listing it on Zillow.

    Learn how to do it

    Sell it yourself

    Take full control of how buyers see your home on Zillow by listing For Sale by Owner (FSBO).

    List your home

    What's special

    Full brickNice sized closet spaceTile in bathroomsCustom cabinetsGranite countersCeiling fans
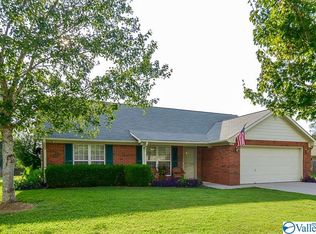
    PRICED TO SELL!! Beautifully maintained custom 3bed/2bath home full brick with wood floors throughout main living area, tile in bathrooms. All bedrooms have ceiling fans, carpet, and nice sized closet space. Kitchen has custom cabinets and granite counters. Very large fenced in backyard. Open House: Tuesday, April 30th from 1 p.m. - 4:00 p.m. and Wednesday, May 1st from 1 p.m. - 4:00 p.m. Accepting offers for only a few days! This property is priced to sell.

    Zillow last checked:

    Listing updated:

    Listed by:

    Aaron Brazelton,

    Re/Max Unlimited

    Bought with:

    Robert Lewis, 116109

    Matt Curtis Real Estate, Inc.

    Source: ValleyMLS,MLS#: 21859360MLS Logo

    Facts & features

    Interior

    Bedrooms & bathrooms
    • Bedrooms: 3
    • Bathrooms: 2
    • Full bathrooms: 2
    Primary bedroom
    • Features: Ceiling Fan(s)
    • Level: First
    • Area: 195
    • Dimensions: 13 x 15
    Bedroom 2
    • Features: Ceiling Fan(s)
    • Level: First
    • Area: 100
    • Dimensions: 10 x 10
    Bedroom 3
    • Level: First
    • Area: 110
    • Dimensions: 10 x 11
    Kitchen
    • Features: Ceiling Fan(s)
    • Level: First
    • Area: 99
    • Dimensions: 9 x 11
    Living room
    • Features: Ceiling Fan(s), Crown Molding
    • Level: First
    • Area: 266
    • Dimensions: 14 x 19
    Heating
    • Electric
    Cooling
    • Central 1
    Features
    • Has basement: No
    • Has fireplace: No
    • Fireplace features: None
    Interior area
    • Total interior livable area: 1,414 sqft

    Property

    Features
    • Levels: One
    • Stories: 1
    Lot
    • Size: 0.46 Acres
    Details
    • Parcel number: 1203062001086000

    Construction

    Type & style
    • Home type: SingleFamily
    • Architectural style: Ranch
    • Property subtype: Single Family Residence
    Materials
    • Foundation: Slab
    Condition
    • New construction: No
    • Year built: 2015

    Utilities & green energy

    • Sewer: Septic Tank

    Community & neighborhood

    Location
    • Region: Huntsville
    • Subdivision: Bell Factory Estates

    Other

    Other facts
    • Listing agreement: Agency

    Price history

    DateEventPrice
    5/31/2024Sold$250,000-1%$177/sqft
    Source: ValleyMLS #21859360 Report a problem
    5/2/2024Pending sale$252,500$179/sqft
    Source: ValleyMLS #21859360 Report a problem
    4/29/2024Listed for sale$252,500+76.6%$179/sqft
    Source: ValleyMLS #21859360 Report a problem
    10/6/2015Sold$143,000-1%$101/sqft
    Source: ValleyMLS #1017116 Report a problem
    8/11/2015Pending sale$144,500$102/sqft
    Source: ERA Ben Porter Real Estate #1017116 Report a problem
    4/14/2015Listed for sale$144,500+803.1%$102/sqft
    Source: ERA Ben Porter Real Estate NE #1017116 Report a problem
    3/17/2015Sold$16,000$11/sqft
    Source: Public Record Report a problem

    Public tax history

    YearProperty taxesTax assessment
    2025$697 +11%$20,540 +10.2%
    2024$628 +4.8%$18,640 +4.4%
    2023$599 +10.7%$17,860 +9.7%
    2022$541 +1.5%$16,280 +1.4%
    2021$533 +12.6%$16,060 +11.4%
    2020$474 +4.7%$14,420 +4.2%
    2019$452 $13,840 +5.8%
    2018$452 +9.7%$13,080 +2.7%
    2017$412 $12,740
    2016$412 $12,740 +303.2%
    2015$412 +173.5%$3,160 -29.8%
    2014$151 $4,500

    Find assessor info on the county website

    Neighborhood: 35811

    Nearby schools

    GreatSchools rating
    Schools provided by the listing agent
    • Elementary: Riverton Elementary
    • Middle: Buckhorn
    • High: Buckhorn

    Source: ValleyMLS. This data may not be complete. We recommend contacting the local school district to confirm school assignments for this home.

    Get a cash offer in 3 minutes
    Find out how much your home could sell for in as little as 3 minutes with a no-obligation cash offer.
    Estimated market value
    $265,800
    Get a cash offer in 3 minutes
    Find out how much your home could sell for in as little as 3 minutes with a no-obligation cash offer.
    Estimated market value
    $265,800