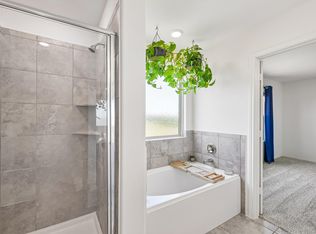
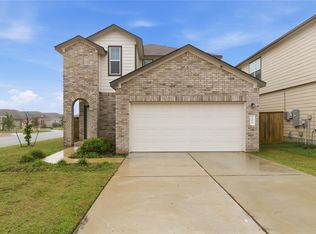
Welcome to this beautifully maintained 4 bedroom, 2 bath home offering 1,657 square feet of thoughtfully upgraded living space. Originally the builder's model home, this property boasts multiple upgrades throughout that set it apart from the rest of the subdivision. Step inside to find wood-simulated tile flooring throughout the kitchen, living room, and hallways, complemented by cozy carpet in all bedrooms and accented by decorative wood trim in the entryway hall. Ceiling fans are installed in every bedroom as well as the master bathroom, while faux wood blinds add a polished touch throughout. Entertainment is made easy with an in-ceiling surround sound system and TV wall mounts already in place in all bedrooms, the living room, and the garage. The home also features a pre-wired security system and insulated garage walls for added peace of mind and efficiency. Outside, the home offers exceptional curb appeal thanks to its extremely well-maintained, professionally landscaped yard, complete with wrap-around flower beds, including two large beds in the backyard, plus a large tree gracing the front yard for shade and visual charm. A sprinkler system keeps the grounds lush with minimal effort, while gutters and a freshly stained, double-sided fence — one of only a few in the entire subdivision — round out the exterior upgrades. The garage is equipped with a Liftmaster garage door opener for convenient, reliable access. This move-in ready home combines comfort, style, and functionality in every detail.
Active
Price cut: $15.1K (8/13)
$244,900
108 Hemp Hl, Jarrell, TX 76537
4beds
1,657sqft
Single Family Residence
Built in 2023
6,011 Square Feet Lot
$-- Zestimate®
$148/sqft
$33/mo HOA
What's special
- 21 days |
- 296 |
- 33 |
Likely to sell faster than
Zillow last checked:
Listing updated:
Listed by:
Chris Watters (512) 646-0038,
Watters International Realty (512) 646-0038,
Azhar Virani (972) 514-9397,
Watters International Realty
Source: Unlock MLS,MLS#: 4185099
Facts & features
Interior
Bedrooms & bathrooms
- Bedrooms: 4
- Bathrooms: 2
- Full bathrooms: 2
- Main level bedrooms: 4
Heating
- Central, Heat Pump
Cooling
- Central Air, Electric
Appliances
- Included: Dishwasher, Disposal, Microwave, Free-Standing Electric Range, Stainless Steel Appliance(s)
Features
- Ceiling Fan(s), Granite Counters, Kitchen Island, Open Floorplan, Pantry, Primary Bedroom on Main, Walk-In Closet(s)
- Flooring: Carpet, Vinyl
- Windows: Blinds
Interior area
- Total interior livable area: 1,657 sqft
Video & virtual tour
Property
Parking
- Total spaces: 2
- Parking features: Driveway, Garage, Garage Faces Front, Oversized
- Garage spaces: 2
Accessibility
- Accessibility features: None
Features
- Levels: One
- Stories: 1
- Patio & porch: Covered, Patio
- Exterior features: No Exterior Steps
- Pool features: None
- Fencing: Back Yard, Privacy, Wood
- Has view: Yes
- View description: Neighborhood
- Waterfront features: None
Lot
- Size: 6,011 Square Feet
- Features: Back Yard, Front Yard, Landscaped, Sprinkler - Automatic, Sprinkler - Back Yard, Sprinklers In Front, Sprinkler - Side Yard
Details
- Additional structures: None
- Parcel number: 111777010P0003
- Special conditions: Standard
Construction
Type & style
- Home type: SingleFamily
- Property subtype: Single Family Residence
Materials
- Foundation: Slab
- Roof: Composition, Shingle
Condition
- Resale
- New construction: No
- Year built: 2023
Details
- Builder name: C.A. DOOSE & COMPANY
Utilities & green energy
- Sewer: Public Sewer
- Water: Public
- Utilities for property: Cable Available, Electricity Connected, Sewer Connected, Water Connected
Community & HOA
Community
- Features: Cluster Mailbox, Curbs, Sidewalks
- Subdivision: Eastern Wells
HOA
- Has HOA: Yes
- Services included: See Remarks
- HOA fee: $400 annually
- HOA name: Eastern Wells HOA
Location
- Region: Jarrell
Financial & listing details
- Price per square foot: $148/sqft
- Tax assessed value: $313,703
- Annual tax amount: $5,701
- Date on market: 7/29/2026
- Listing terms: Cash,Conventional,FHA,USDA Loan,VA Loan
- Electric utility on property: Yes
Estimated market value
Not available
Estimated sales range
Not available
Not available
Price history
| Date | Event | Price |
|---|---|---|
| 8/13/2026 | Price change | $244,900-5.8%$148/sqft |
Source:  Unlock MLS #4185099 Report a problem Unlock MLS #4185099 Report a problem | ||
| 8/5/2026 | Price change | $259,990-5.5%$157/sqft |
Source: Unlock MLS #4185099 Report a problem | ||
| 7/29/2026 | Listed for sale | $275,000-11.3%$166/sqft |
Source: Unlock MLS #4185099 Report a problem | ||
| 9/24/2024 | Listing removed | $309,990$187/sqft |
Source: Unlock MLS #2987915 Report a problem | ||
| 10/5/2023 | Listed for sale | $309,990$187/sqft |
Source: Unlock MLS #2987915 Report a problem | ||
Public tax history
| Year | Property taxes | Tax assessment |
|---|---|---|
| 2025 | $4,886 +20.4% | $313,703 +3.1% |
| 2024 | $4,058 | $304,311 |
Find assessor info on the county website
Monthly payment
Est. payment
Payment breakdown
Explore the cost of this home by adjusting the details. Changes won't be saved.Climate risks
Neighborhood: 76537
Nearby schools
GreatSchools rating
- 5/10Double Creek Elementary SchoolGrades: PK-5Distance: 1.6 mi
- 4/10Jarrell Middle SchoolGrades: 6-8Distance: 0.7 mi
- 4/10Jarrell High SchoolGrades: 9-12Distance: 2.3 mi
Schools provided by the listing agent
- Elementary: Jarrell
- Middle: Jarrell
- High: Jarrell
- District: Jarrell ISD
Source: Unlock MLS. This data may not be complete. We recommend contacting the local school district to confirm school assignments for this home.
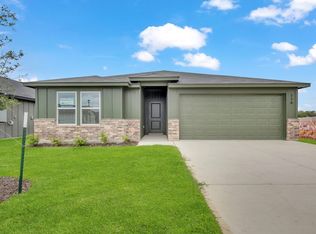
- $232,3003 bd2 ba1.3k sqft116 Hemp Hl, Jarrell, TX 76537Off Market
- $70,000-- sqft104 Hemp Hl, Jarrell, TX 76537Off Market
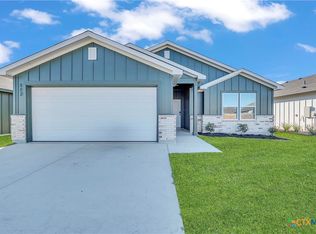
- $--4 bd3 ba1.8k sqft112 Hemp Hl, Jarrell, TX 76537Sold
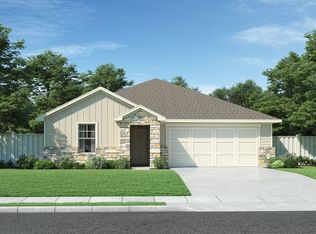
- $--3 bd2 ba1.6k sqft221 Little Green Trl, Jarrell, TX 76537Sold
- from $340,9903 bd3 ba2k sqftThe Channing (850) Plan, Eastern Wells, Jarrell, TX 76537New Construction
- from $283,9903 bd2 ba1.5k sqftThe Ross (410) Plan, Eastern Wells, Jarrell, TX 76537New Construction
- from $322,9904 bd2 ba1.6k sqftThe Callaghan (830) Plan, Eastern Wells, Jarrell, TX 76537New Construction
- from $277,9903 bd2 ba1.4k sqftThe Briscoe (820) Plan, Eastern Wells, Jarrell, TX 76537New Construction
A local agent can set up tours, give advice and negotiate with sellers.
Similar homes
- $237,0003 bd3 ba1.8k sqft417 Greatest Gift Way, Jarrell, TX 76537Active
 MLS ID #1591239, Joshua Patton, Real Estate Dragonfly, LLC. Unlock MLS
 - $275,0004 bd4 ba2.4k sqft101 Rowdy Yates Way, Jarrell, TX 76537Active
 MLS ID #4165176, Micky Dawn, Real Broker, LLC. Unlock MLS
 - $252,0003 bd2 ba1.5k sqft105 Kellys Heroes Way, Jarrell, TX 76537For Sale
 MLS ID #21346160, Kristin Hooper. NTREIS
 - $283,0003 bd2 ba1.5k sqft132 Maywood Ln, Jarrell, TX 76537Active
 MLS ID #2280006, Shubha Sridhar, JBGoodwin REALTORS WC. Unlock MLS
 - $234,9004 bd2 ba1.5k sqft225 Unforgiven Ln, Jarrell, TX 76537ActiveMLS ID #8205426, Dyron Taylor, Keller Williams Realty. Unlock MLS
- $265,0004 bd2 ba1.6k sqft717 Taggart Trl, Jarrell, TX 76537ActiveMLS ID #6231944, Natasha Collins, Keller Williams Realty Lone St. Unlock MLS
- $259,9003 bd2 ba1.3k sqft308 Boatright Blvd, Jarrell, TX 76537ActiveUnlock MLS
- $225,4003 bd2 ba1.3k sqft557 Greatest Gift Way, Jarrell, TX 76537ActiveMLS ID #8242686, Dyron Taylor, Keller Williams Realty. Unlock MLS
- $279,9003 bd2 ba1.5k sqft101 Quiet Man Dr, Jarrell, TX 76537ActiveMLS ID #3305536, Chano Alvarado, Coldwell Banker Realty. Unlock MLS
- from $249,9903 bd2 ba1.4k sqftDuval Plan, Cool Water, Jarrell, TX 76537New ConstructionEmpire Homes
- $260,0003 bd2 ba1.2k sqft220 Lucky Texan Rd, Jarrell, TX 76537ActiveMLS ID #2118119, Phil Walker, Compass RE Texas, LLC. Unlock MLS
- $275,0004 bd3 ba1.8k sqft243 Engineers Pass, Jarrell, TX 76537ActiveMLS ID #5203719, Vianey Suarez, EG Realty. Unlock MLS
- $220,0003 bd3 ba1.4k sqft100 Wincliff Cv #13D, Jarrell, TX 76537ActiveMLS ID #8073286, Emily Siebels, Pure Realty. Unlock MLS
- $299,5004 bd3 ba2.3k sqft105 Quiet Man Dr, Jarrell, TX 76537ActiveMLS ID #2321400, Claudette Perdomo, Keller Williams Realty Lone St. Unlock MLS
- from $263,9904 bd2 ba1.6k sqftMedina Plan, Cool Water, Jarrell, TX 76537New ConstructionEmpire Homes
- $349,9994 bd2 ba1.7k sqft1105 2nd St, Jarrell, TX 76537ActiveMLS ID #5360472, Amber McCluskey, Orchard Brokerage. Unlock MLS
- $195,0003 bd3 ba1.4k sqft304 Hyacinth Way #7-K, Jarrell, TX 76537ActiveMLS ID #3308574, Crystal Rosales, Real Broker, LLC. Unlock MLS
- $285,0003 bd3 ba2k sqft728 Bailey Park Dr, Jarrell, TX 76537ActiveMLS ID #6632463, Joel Miranda Ortiz, All City Real Estate Ltd. Co. Unlock MLS
- $300,0003 bd3 ba2.1k sqft100 Magan Ln, Jarrell, TX 76537Active
 MLS ID #614957, Megan Turnipseed, Keller Williams Realty Lone St. Central Texas MLS
 - from $232,9903 bd2 ba1.4k sqftOdyssey Plan, Cool Water at Sonterra, Jarrell, TX 76537New ConstructionStarlight Homes
