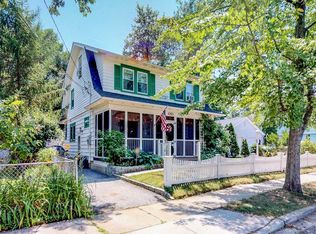
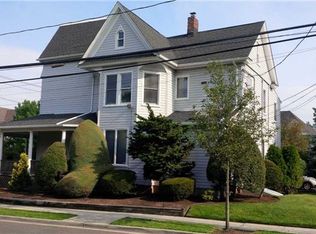
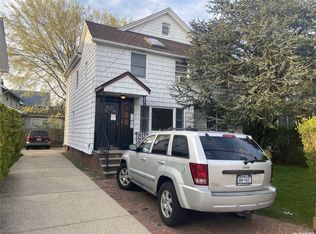
LOCATED IN HIGH APPRECIATION AREA ( LARGE LOT & AMPLE SPACE TO MAKE MORE BEDROOMS THAN LISTED)
ARCHITECTURAL PLANS & PERMIT APPLICATION IN PROCESS FOR "IN-LAW" SUITE —- MOTIVATED SELLER
Thirteen rooms. Four bedrooms. Space that works for you now; and offers room to grow.
Upstairs, the living quarters offer 4 beautiful bedrooms, a full bath with a bathtub, 2 half baths, and a full kitchen designed for everyday comfort. The primary bedroom is a large retreat with plenty of natural sunlight. A combined dining and living area is filled with light, highlighted by a grand window with views of Walnut Street, bringing in warmth and charm throughout the space. Very high ceilings span the entire level, adding an open, airy feel that enhances the sense of space and elegance.
The first level is EASILY CONVERTED TO FULL RESIDENTIAL HOME, currently a thoughtfully arranged as a professional medical office designed for smooth workflow and patient comfort. As you enter the front door, you’re welcomed into a spacious waiting area with a dedicated receptionist station and ADA-compliant restroom, followed by a medical assistant’s office that supports daily operations. The hallway then guides you in a natural U-shaped path, creating separation between public and clinical spaces while keeping everything easily accessible, including two side-by-side examination rooms, a private consultation room, and two large offices. Toward the rear, a fully equipped stress test room with a small lab and additional restroom enhances the suite’s functionality. A private back entrance with a ramp leading to Walnut Street provides convenient staff and patient access, completing a layout that is efficient, professional, and turnkey for medical use.
A full walk-up attic presents exceptional potential for additional finished rooms. The organized basement adds even more usable space. Outside, a generous yard is framed by mature greenery, Equipped with Automatic Sprinkler System, with a 2 car garage and driveway providing convenient parking.
NEW ROOF, approximately 2 years old
Live/work possibilities. Income potential. Or reimagine the entire layout to suit your vision.
Possible conversion to an owner-occupied single-family residence with a private "in-law or guest suite".
Approximately 0.7 miles from the LIRR and near everyday conveniences.
Opportunities like this in Lynbrook are uncommon. Schedule your private showing today.
THIS PROPERTY TO BE SOLD AS-IS.
105 days
|
517
|
34
|
Zillow last checked:
Listing updated:
Listed by:
Coldwell Banker American Homes516-223-2525,
Charlemagne Benjamin516-306-4538,
Charlemagne Benjamin CBR917-804-8063,
Coldwell Banker American Homes
Source: OneKey® MLS as distributed by MLS GRID,MLS#: 980781
Loading...
Facts & features
Interior
Bedrooms & bathrooms
Bedrooms: 4
Bathrooms: 3
Full bathrooms: 1
1/2 bathrooms: 2
Bedroom 1
Description: Large bedroom with window views to the street
Level: Second
Bedroom 2
Description: Large Spacious bedroom
Level: Second
Bedroom 3
Description: Large Spacious Bedroom
Level: Second
Bedroom 4
Description: Bedroom that can also be perfectly converted into a second office space
Level: Second
Bathroom 1
Description: Spacious Full bathroom
Level: Second
Bathroom 2
Description: Half bathroom
Level: First
Bathroom 3
Description: Half bathroom
Level: First
Dining room
Description: Large Dinning Area / living room with grand window & HIGH CEILINGS facing Walnut St to views of the street
Heating
Natural Gas
Cooling
Central Air
Appliances
Included: Gas Oven, Gas Range, Microwave, Refrigerator, Gas Water Heater
Laundry: Gas Dryer Hookup, In Basement, Inside
Features
High Ceilings
Flooring: Carpet, Laminate
Windows: Oversized Windows
Basement: Full,Partially Finished
Attic: Full,Walkup
Has fireplace: Yes
Fireplace features: Wood Burning
Interior area
Total structure area: 2,260
Total interior livable area: 2,260 sqft
Property
Parking
Total spaces: 4
Parking features: Driveway, Garage
Garage spaces: 2
Has uncovered spaces: Yes
Accessibility
Accessibility features: Accessible Approach with Ramp, Accessible Entrance, Visitor Bathroom
Features
Levels: Two
Patio & porch: Covered, Porch
Has view: Yes
View description: Neighborhood
Lot
Size: 5,650 Square Feet
Details
Parcel number: 202538P0004020
Special conditions: None
Construction
Type & style
Home type: SingleFamily
Architectural style: Colonial
Property subtype: Single Family Residence, Residential
Materials
Advanced Framing Technique
Foundation: Concrete Perimeter
Condition
Updated/Remodeled
Year built: 1919
Utilities & green energy
Sewer: Public Sewer
Water: Public
Utilities for property: Cable Available, Electricity Connected, Natural Gas Connected, Sewer Connected, Trash Collection Public, Water Connected
Community & HOA
HOA
Has HOA: No
Location
Region: Lynbrook
Financial & listing details
Price per square foot: $394/sqft
Tax assessed value: $576
Annual tax amount: $20,658
Date on market: 4/16/2026
Cumulative days on market: 95 days
Listing agreement: Exclusive Right To Sell
Electric utility on property: Yes
Estimated market value
Zestimate®
Not available
Estimated sales range
Not available
Rent Zestimate®
Not available
Price history
Date
Event
Price
5/29/2026
Price change
$890,000-4.3%$394/sqft
Source: OneKey® MLS as distributed by MLS GRID #980781Report a problem
4/16/2026
Listed for sale
$930,000$412/sqft
Source: OneKey® MLS as distributed by MLS GRID #980781Report a problem
All calculations are estimates and provided by Zillow, Inc. for informational purposes only. Actual amounts may vary.
HOA fees may include property taxes on listings classified as Co-Ops. Contact the listing agent and/or owner for fee details.
Mortgage interest rates are dependent on a number of factors, including credit score, down payment, and repayment length. Interest rate data provided by Zillow Group Marketplace, Inc. as of 1/1/1970 from various mortgage lenders with which we have lead or other similar arrangements; the Estimated Payment is an average of those rates.
See how much you could borrow to make a competitive offer.
Source: OneKey® MLS as distributed by MLS GRID. This data may not be complete. We recommend contacting the local school district to confirm school assignments for this home.